
Seller's Agent in 2016
Rachel Lacount
Northwoods Land Office
(218) 780-0355
231 Total Sales

Estimated Value: $204,002
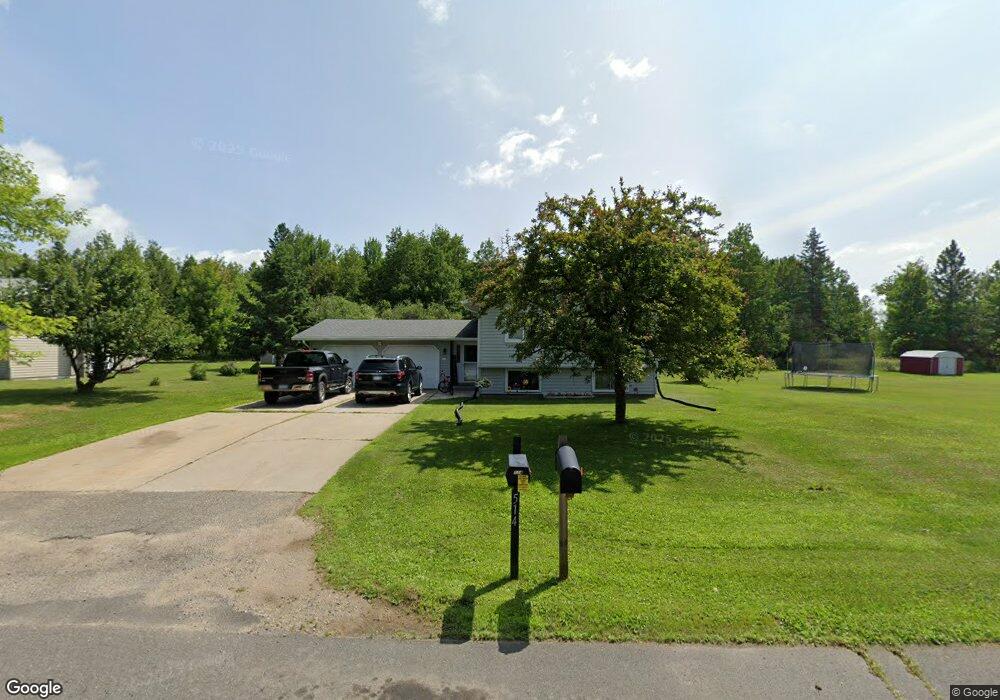
Well maintained and newly updated 3 bedroom 2 bath home on the edge of town with an attached 2 stall garage. This split level home features a large landing where you can go up to the kitchen, living room, full bath and 2 bdrms or head down to the family room, master bdrm/bath. Freshly painted, new storage shed, and a new master bath.
Last Agent to Sell the Property
Northwoods Land Office License #20564039 Listed on: 09/22/2016
We collect this data history from publicly available records. To have your information removed, we recommend requesting removal directly through your county’s website.
We collect this data history from publicly available records. To have your information removed, we recommend requesting removal directly through your county’s website.
| Date | Buyer | Sale Price | Title Company |
|---|---|---|---|
| $128,000 | Northeast Title Company | ||
| Pasch Christopher P | $120,000 | Northeast Title Company |
We collect this data history from publicly available records. To have your information removed, we recommend requesting removal directly through your county’s website.
| Date | Status | Borrower | Loan Amount |
|---|---|---|---|
| Open | $124,160 | ||
| Previous Owner | Pasch Christopher P | $117,826 | |
| Previous Owner | Harpin Ronald P | $34,200 |
We collect this data history from publicly available records. To have your information removed, we recommend requesting removal directly through your county’s website.
| Date | Event | Price | List to Sale | Price per Sq Ft | Prior Sale |
|---|---|---|---|---|---|
| 11/10/2016 11/10/16 | Sold | $128,000 | +6.7% | $69 / Sq Ft | |
| 09/22/2016 09/22/16 | Pending | -- | -- | -- | |
| 04/02/2015 04/02/15 | Sold | $120,000 | -- | $67 / Sq Ft | View Prior Sale |
| 01/23/2015 01/23/15 | Pending | -- | -- | -- |
We collect this data history from publicly available records. To have your information removed, we recommend requesting removal directly through your county’s website.
| Year | Tax Paid | Tax Assessment Tax Assessment Total Assessment is a certain percentage of the fair market value that is determined by local assessors to be the total taxable value of land and additions on the property. | Land | Improvement |
|---|---|---|---|---|
| 2024 | $2,532 | $151,300 | $8,800 | $142,500 |
| 2023 | $2,362 | $144,000 | $8,800 | $135,200 |
| 2022 | $1,318 | $121,800 | $8,800 | $113,000 |
| 2021 | $1,210 | $87,200 | $7,600 | $79,600 |
| 2020 | $1,014 | $79,200 | $7,600 | $71,600 |
| 2019 | $1,018 | $79,200 | $7,600 | $71,600 |
| 2018 | $1,040 | $78,900 | $7,300 | $71,600 |
| 2017 | $1,144 | $82,200 | $11,500 | $70,700 |
| 2016 | $1,000 | $86,900 | $11,500 | $75,400 |
| 2015 | $1,068 | $56,800 | $7,200 | $49,600 |
| 2014 | $957 | $57,500 | $7,600 | $49,900 |
Seller's Agent in 2016
Rachel Lacount
Northwoods Land Office
(218) 780-0355
231 Total Sales
Seller's Agent in 2015
Brenda Skelton
Ahrens Thompson Realty, Inc
(218) 290-2208
221 Total Sales
CE
Buyer's Agent in 2015
Charlie Erjavec
Find It Fast
Source: Range Association of REALTORS®
MLS Number: 128947
APN: 100004900070
Disclaimer: Certain information contained herein is derived from information provided by parties other than Homes.com. All information provided is deemed reliable, but is not guaranteed to be accurate and should be independently verified.
IDX information is provided exclusively for personal, non-commercial use, and may not be used for any purpose other than to identify prospective properties consumers may be interested in purchasing. Information is deemed reliable but not guaranteed.
Ask me questions while you tour the home.