NOT LISTED FOR SALE

Estimated Value: $370,000 - $421,000

2 Beds
1 Bath
1,124 Sq Ft
$350/Sq Ft Est. Value

Sale Details

Date Sold: June 2, 2025

Last sale price $405,000 $360 Per Sq Ft

Est. 5% decrease in value since last sale

Current estimated payment $2,477 / mo

6 Days on Market

Highlights

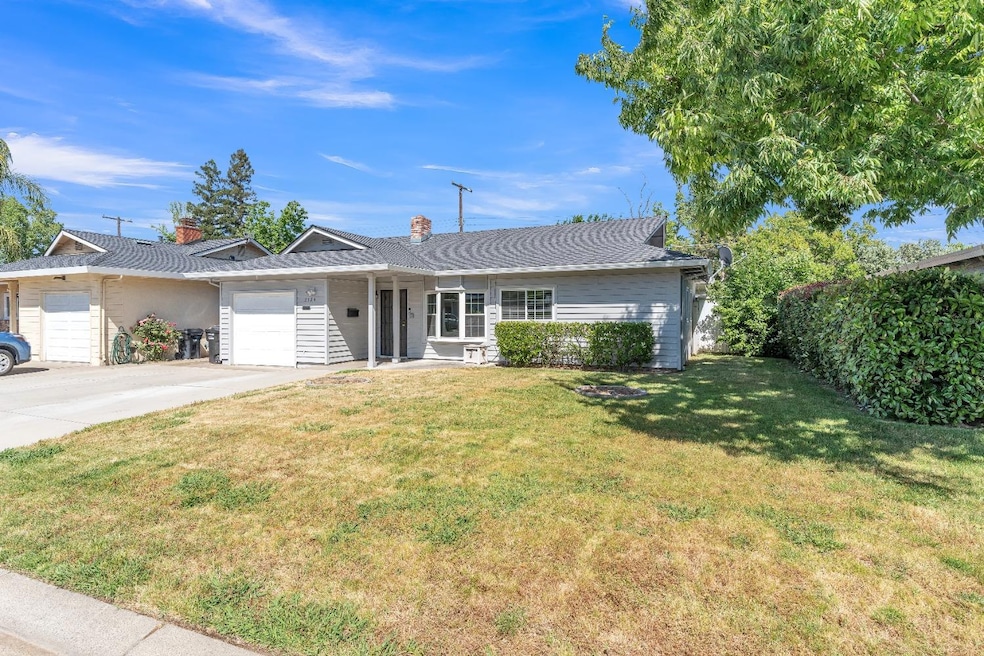
  • Ranch Style House
  • Sun or Florida Room
  • No HOA
  • 1 Fireplace
  • Great Room
  • Covered Patio or Porch

About This Home

As of June 2025

Affordability Meets Quality in This Thoughtfully Maintained Home. This charming and well-cared-for home stands out with a long list of valuable updates and inviting features. Recent improvements include a new roof (2023), HVAC system (2018), and a permitted 225 sq. ft. sunroom equipped with heating and air perfect for year-round enjoyment. Step inside to discover an open-concept living space featuring wood-beamed ceilings, a cozy fireplace, a bay window, and neutral-toned decor, laminate flooring that complements any style. The versatile second bedroom includes a built-in Murphy bed, offering flexible use as a guest room, office, or hobby space. The sunroom opens seamlessly from the main living area and invites your imagination ideal for a studio, playroom, or quiet retreat while overlooking a serene backyard with dual patio spaces for outdoor relaxation or entertaining. Few homes in this price range offer the same level of care a functionality. Don't miss this exceptional opportunity!

Last Agent to Sell the Property

Bob McKiernan

RE/MAX Gold Folsom License #00632490 Listed on: 05/07/2025

RE/MAX Gold Folsom

Last Buyer's Agent

Savannah Hurst

eXp Realty of California Inc. License #02077573

eXp Realty of California Inc.

Home Details

Home Type

  • Single Family

Year Built

  • Built in 1950 | Remodeled

Lot Details

  • 5,227 Sq Ft Lot
  • Lot Dimensions are 57x89
  • West Facing Home
  • Back Yard Fenced
  • Landscaped
  • Manual Sprinklers System
  • Zero Lot Line
  • Property is zoned RD-5

Parking

  • 1 Car Garage
  • 2 Open Parking Spaces
  • Front Facing Garage

Home Design

  • Ranch Style House
  • Traditional Architecture
  • Slab Foundation
  • Composition Roof
  • Vinyl Siding
  • Stucco

Interior Spaces

  • 1,124 Sq Ft Home
  • Beamed Ceilings
  • Ceiling Fan
  • 1 Fireplace
  • Bay Window
  • Window Screens
  • Great Room
  • Living Room
  • Family or Dining Combination
  • Sun or Florida Room

Kitchen

  • Breakfast Area or Nook
  • Free-Standing Gas Oven
  • Free-Standing Gas Range
  • Microwave
  • Dishwasher
  • Laminate Countertops
  • Disposal

Flooring

  • Carpet
  • Laminate

Bedrooms and Bathrooms

  • 2 Bedrooms
  • 1 Full Bathroom
  • Separate Shower

Laundry

  • Laundry in Garage
  • Laundry Cabinets

Home Security

  • Carbon Monoxide Detectors
  • Fire and Smoke Detector

Eco-Friendly Details

  • Energy-Efficient Windows
  • Energy-Efficient Thermostat

Outdoor Features

  • Covered Deck
  • Covered Patio or Porch

Utilities

  • Central Heating and Cooling System
  • Cooling System Powered By Renewable Energy
  • Heating system powered by renewable energy
  • Heating System Uses Natural Gas
  • 220 Volts
  • Private Water Source
  • Cable TV Available

Listing and Financial Details

  • Assessor Parcel Number 278-0162-019-0000

Community Details

Overview

  • No Home Owners Association
  • Santa Anita 02 Subdivision

Building Details

  • Net Lease

Home Details

Home Type

Single Family

Year Built

Built in 1950 | Remodeled

Lot Details

5,227 Sq Ft Lot

Parking

1

Listing Details

  • Property Type: Residential
  • Subtype Description: Detached, Tract
  • Property Subtype 1: Single Family Residence
  • Remodeled Updated: Yes
  • Year Built: 1950
  • Accessibility Features: See Remarks
  • Architectural Style: Ranch, Traditional
  • Levels: One
  • Subdivision: Santa Anita 02
  • Remodeled/Updated Desc: Other-Rmks 6-10YR, Other-Rmks 11-15YR
  • Special Features: None
  • Property Sub Type: Detached
  • Stories: 0

Interior Features

  • Appliances: Free Standing Gas Oven, Free Standing Gas Range, Dishwasher, Disposal, Microwave
  • Fireplace Features: Living Room
  • Fireplaces: 1
  • Flooring: Carpet, Laminate
  • Master Bedroom Features: Ground Floor
  • Total Bathrooms: 1
  • Bathroom Features: Shower Stall(s), See Remarks
  • Dining Room Features: Dining/Family Combo
  • Family Room Features: Other
  • Kitchen Features: Breakfast Area, Synthetic Counter, Laminate Counter
  • Living Room Features: Open Beam Ceiling
  • Room Type: Great Room, Sun Room, Kitchen
  • Main Level: Bedroom(s), Living Room, Full Bath(s), Garage, Kitchen, Street Entrance
  • Price Per Square Foot: 360.32
  • Square Footage: 1124.00
  • Window Features: Bay Window(s), Window Screens

Exterior Features

  • Other Structures: Other
  • Construction Materials: Stucco, Vinyl Siding, Wood
  • Property Faces: West
  • Disclosures/Documents: Attached Docs, CC&Rs, Disclosure Package Available, Natural Hazard Disclosure Available, Pest Control Report Available, Preliminary Title Report
  • Fencing: Back Yard
  • Foundation: Slab
  • Home Warranty: No
  • Horse Property: No
  • Listing Price: 399900.00
  • Lot Features: Manual Sprinkler F&R, Curb(s), Landscape Back, Zero Lot Line, Landscape Front, See Remarks
  • New Construction: No
  • Patio And Porch Features: Covered Deck, Covered Patio
  • Pool: No
  • Property Condition: Updated/Remodeled
  • Road Surface Type: Paved
  • Roof: Composition, See Remarks
  • Spa: No
  • Topography: Level,Level
  • Land Use: Residential

Garage/Parking

  • Open Parking Spaces: 2.00
  • Garage Spaces: 1.00
  • Parking Features: Garage Facing Front, See Remarks

Utilities

  • Security: Carbon Mon Detector, Smoke Detector, See Remarks
  • Sewer: In & Connected
  • Utilities: Cable Available, Public, Electric, Natural Gas Available, See Remarks
  • Cooling: Ceiling Fan(s), Central, See Remarks
  • Electric: 220 Volts
  • Heating: Central, See Remarks, Natural Gas
  • Laundry Features: Cabinets, In Garage, See Remarks
  • Water Source: Meter on Site, Private, Public

Condo/Co-op/Association

  • Association: No
  • Senior Community: No

Fee Information

  • Land Lease: No

Schools

  • Senior High School District: San Juan Unified

Lot Info

  • Zoning: RD-5
  • Irrigation: None
  • Lot Size Acres: 0.1200
  • Lot Dimensions: 57X89
  • Lot Size Sq Ft: 5227.00

Green Features

  • Energy Efficient: Cooling, Thermostat, Heating, Windows

Rental Info

  • Lease Type: Net

Multi Family

Tax Info

  • Assessor Parcel Number: 278-0162-019-0000
  • Bonds/Assessments/Taxes Description: Local Assessments
  • County Transfer Tax Rate: 1.10
  • Bonds/Assessments/Taxes: Yes

MLS Schools

  • School District (County): Sacramento

Ownership History

We collect this data history from publicly available records. To have your information removed, we recommend requesting removal directly through your county’s website.

Date Name Owned For Owner Type

Purchase Details

Listed on
May 7, 2025
Closed on
May 27, 2025
Sold by
Bought by
Seller's Agent
Bob McKiernan
RE/MAX Gold Folsom
Buyer's Agent
Savannah Hurst
eXp Realty of California Inc.
List Price
$399,900
Sold Price
$405,000
Premium/Discount to List
$5,100
1.28%
Views
104
Current Estimated Value
$385,585

Home Financials for this Owner

Home Financials are based on the most recent Mortgage that was taken out on this home.
Estimated Appreciation
-$19,415
Avg. Annual Appreciation
-2.72%
Original Mortgage
$391,483
Interest Rate
0.0612%
Mortgage Type
FHA

Purchase Details

Closed on
Sep 14, 2021
Sold by
Bought by

Purchase Details

Closed on
Oct 9, 2020
Sold by
Bought by

Home Financials for this Owner

Home Financials are based on the most recent Mortgage that was taken out on this home.
Original Mortgage
$226,275
Interest Rate
0.028%
Mortgage Type
VA

Purchase Details

Closed on
Jan 18, 2017
Sold by
Bought by

Purchase Details

Closed on
Jan 7, 2003
Sold by
Bought by

Home Financials for this Owner

Home Financials are based on the most recent Mortgage that was taken out on this home.
Original Mortgage
$178,000
Interest Rate
0.0606%

Purchase Details

Closed on
Apr 25, 2002
Sold by
Bought by

Home Financials for this Owner

Home Financials are based on the most recent Mortgage that was taken out on this home.
Original Mortgage
$108,000
Interest Rate
0.0708%

Purchase Details

Closed on
Apr 21, 1999
Sold by
Bought by

Home Financials for this Owner

Home Financials are based on the most recent Mortgage that was taken out on this home.
Original Mortgage
$87,932
Interest Rate
0.071%
Mortgage Type
FHA

Purchase Details

Closed on
Mar 15, 1994
Sold by
Bought by
Source: Public Records

Range of Values:

--
Value Increase
--
Percent Increase
--
Adjusted for Inflation
Collateral Analytics

Collateral Analytics Collateral Analytics AVMs (Automated Valuation Model) employ a number of statistical approaches combined with neighborhood-specific comparable selection guarantees the most up-to-date and precise valuations.

Not Available

Collateral Analytics does not have data for the current month. Please view the chart for historical values.

ICE

ICE Mortgage Technology ICE Mortgage Technology’s AVM (Automated Valuation Model) is a state-of-the-art online residential property valuation tool that provides a quick and accurate estimate of the value of almost any home in the U.S.

Not Available

ICE Mortgage Technology does not have data for the current month. Please view the chart for historical values.

First American

First American First American Data & Analytics’ next-generation AVM combines unrivaled data assets with a blended ensemble of valuation models to produce highly accurate, reliable valuations you can trust.

Not Available

First American does not have data for the current month. Please view the chart for historical values.

Quantarium

Quantarium Quantarium’s valuation service, repeatedly proven the industry’s most accurate and comprehensive, is supercharged with a self-learning and auto-tuning AI engine that continually becomes smarter and more accurate as it processes daily inputs from the industry’s leading RE data lake.

Not Available

Quantarium does not have data for the current month. Please view the chart for historical values.

Average Value
Not Available
List Price
Sold Price
Create a Home Valuation Report for This Property
The Home Valuation Report is an in-depth analysis detailing your home's value as well as a comparison with similar homes in the area

Home Values in the Area

Source: Public Records

Average Home Value in this Area


Source: Public Records

Purchase History

We collect this data history from publicly available records. To have your information removed, we recommend requesting removal directly through your county’s website.

Date Buyer Sale Price Title Company
$405,000 Placer Title
-- None Available
-- Clientfirst Title Llc
-- None Available
$178,000 Fidelity National Title Co
-- Alliance Title Company
$88,500 Financial Title Company
-- --
Source: Public Records

Mortgage History

We collect this data history from publicly available records. To have your information removed, we recommend requesting removal directly through your county’s website.

Date Status Borrower Loan Amount
Closed $391,483
Closed $226,275
Closed $226,361
Closed $174,851
Closed $60,000
Closed $178,000
Closed $15,000
Closed $108,000
Closed $11,500
Closed $11,468
Closed $87,932
Source: Public Records

Property History

We collect this data history from publicly available records. To have your information removed, we recommend requesting removal directly through your county’s website.

Date Event Price List to Sale Price per Sq Ft
06/02/2025 06/02/25 Sold $405,000 +1.3% $360 / Sq Ft
05/13/2025 05/13/25 Pending -- -- --
05/07/2025 05/07/25 For Sale $399,900 -- $356 / Sq Ft
Source: MetroList

Tax History

We collect this data history from publicly available records. To have your information removed, we recommend requesting removal directly through your county’s website.

Year Tax Paid Tax Assessment Tax Assessment Total Assessment is a certain percentage of the fair market value that is determined by local assessors to be the total taxable value of land and additions on the property. Land Improvement
2025 $4,729 $275,807 $50,680 $225,127
2024 $3,246 $270,400 $49,687 $220,713
2023 $3,162 $265,099 $48,713 $216,386
2022 $3,142 $259,902 $47,758 $212,144
2021 $3,088 $254,807 $46,822 $207,985
2020 $3,029 $252,195 $46,342 $205,853
2019 $2,967 $247,251 $45,434 $201,817
2018 $2,928 $242,404 $44,544 $197,860
2017 $2,899 $237,652 $43,671 $193,981
2016 $2,709 $232,993 $42,815 $190,178
2015 $2,425 $209,177 $38,177 $171,000
2014 $2,139 $184,930 $36,359 $148,571
Source: Public Records

Agents Affiliated with this Home

  • Section Image
  • Section Image
See All Agents

Map

Source: MetroList

MLS Number: 225058074

MetroList

APN: 278-0162-019

Your Personal Tour Guide

Ask me questions while you tour the home.