
Antonio Martinez
Keller Williams Pacific Estates
(424) 379-0120
39 Total Sales
1 in South Glendora
$755,000 Price
Estimated Value: $896,000 - $941,330
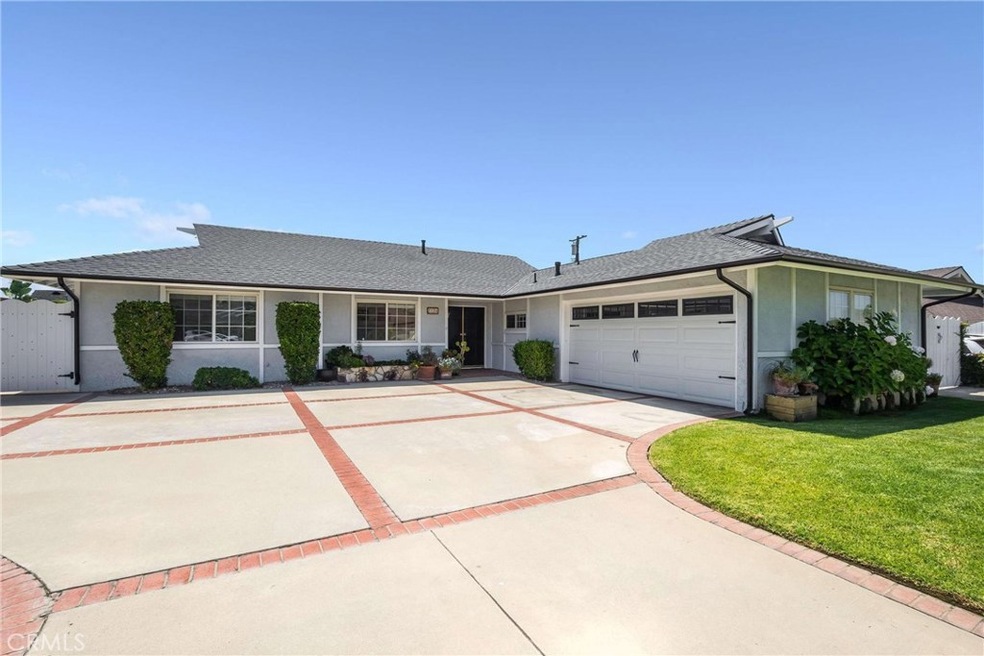
Conveniently located, upgraded 4-bedroom pool home! Beautiful mountain view from landscaped front yard which includes automatic sprinkler system. Newer engineered hard wood flooring or carpet in all rooms except kitchen. Kitchen was remodeled this year with Quartz counter tops and marble backsplash, newer stainless steel double oven and microwave, newer sink and breakfast bar. Living room has ceiling fan, gas fireplace and French doors leading to back yard patio. Hallway accesses 3 guest bedrooms and a remodeled bath with upgraded shower stall and tub, Quartz counter tops. Master Bedroom suite has another upgraded shower, double closets with newer mirrored doors, Quarts countertops with marble backsplash. French doors lead to the back yard. Newer window coverings, painted in 2020, newer baseboards, roof replaced in 2019, garage door and rain gutters replace in 2020. Faucets are water-efficient, toilets are dual flush. Seller has also added a newer gate on side of the home. Backyard offers a large pool, covered patio and newer firepit. All potted plants are negotiable. Top-rated Goddard Middle School, Glendora HS and a short distance to Sutherland Elementary school! See infographics: https://www.listreports.com/s/ki-FevjuB/infographics?v1596901791807
Last Agent to Sell the Property
Christie’s International Real Estate SoCal License #01880355 Listed on: 08/08/2020
Antonio Martinez
Keller Williams Pacific Estates
(424) 379-0120
39 Total Sales
1 in South Glendora
$755,000 Price
SHERRI LOPEZ
COLDWELL BANKER REALTY
(909) 552-7892
75 Total Sales
3 in South Glendora
$775K - $1.1M Price Range
Brad Hansen
ENRG Realty, Inc
(949) 570-5651
89 Total Sales
1 in South Glendora
$1,210,000 Price
Ruth Ann Rankins
Realty ONE Group Mountain Dese
(928) 325-1271
58 Total Sales
1 in South Glendora
$545,000 Price
Kimiah Wyer
Keller Williams Realty
(562) 247-4034
47 Total Sales
1 in South Glendora
$1,799,000 Price
Ning Wang
Real Broker
(626) 320-8702
20 Total Sales
2 in South Glendora
$1,560,000 Price Range
We collect this data history from publicly available records. To have your information removed, we recommend requesting removal directly through your county’s website.
| Date | Event | Price | List to Sale | Price per Sq Ft |
|---|---|---|---|---|
| 10/28/2020 10/28/20 | Sold | $695,000 | -3.5% | $486 / Sq Ft |
| 09/20/2020 09/20/20 | Pending | -- | -- | -- |
| 08/27/2020 08/27/20 | For Sale | $720,000 | +3.6% | $503 / Sq Ft |
| 08/27/2020 08/27/20 | Off Market | $695,000 | -- | -- |
| 08/26/2020 08/26/20 | Off Market | $695,000 | -- | -- |
| 08/15/2020 08/15/20 | For Sale | $690,000 | -0.7% | $483 / Sq Ft |
| 08/10/2020 08/10/20 | Off Market | $695,000 | -- | -- |
| 08/08/2020 08/08/20 | For Sale | $690,000 | -- | $483 / Sq Ft |
Seller's Agent in 2020
LAURIE BIERNACKI
Christie’s International Real Estate SoCal
(818) 298-4880
30 Total Sales
Buyer's Agent in 2020
PATRICIA MASHIKIAN
REALTY ONE GROUP WEST
(626) 298-4900
1 Total Sale
Source: California Regional Multiple Listing Service (CRMLS)
MLS Number: CV20156530
APN: 8654-018-024
Disclaimer: Certain information contained herein is derived from information provided by parties other than Homes.com. All information provided is deemed reliable, but is not guaranteed to be accurate and should be independently verified.
The multiple listing data appearing on this website, or contained in reports produced therefrom, is owned and copyrighted by California Regional Multiple Listing Service, Inc. ("CRMLS") and is protected by all applicable copyright laws. Information provided is for viewer's personal, non-commercial use and may not be used for any purpose other than to identify prospective properties the viewer may be interested in purchasing. All listing data, including but not limited to square footage and lot size is believed to be accurate, but the listing Agent, listing Broker and CRMLS and its affiliates do not warrant or guarantee such accuracy. The viewer should independently verify the listed data prior to making any decisions based on such information by personal inspection and/or contacting a real estate professional.
Based on information from California Regional Multiple Listing Service, Inc. and /or other sources. All data, including all measurements and calculations of area, is obtained from various sources and has not been, and will not be, verified by broker or MLS. All information should be independently reviewed and verified for accuracy. Properties may or may not be listed by the office/agent presenting the information
Ask me questions while you tour the home.