
Matt Diehl
Compass
(773) 923-2228
108 Total Sales
2 in West Ridge
$80K - $433K Price Range

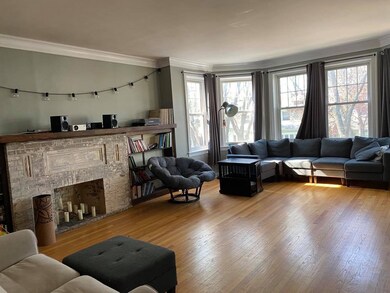

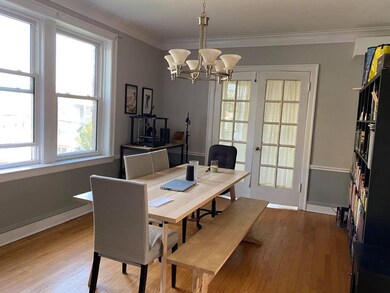

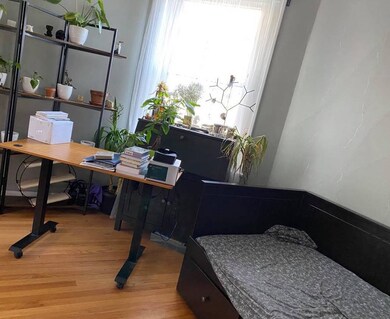
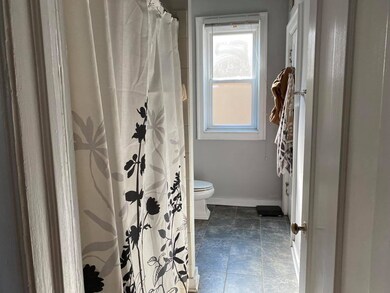
***AVAILABLE JULY 1ST*** This spacious West Ridge/Rogers Park three bedroom/one bathroom on the second floor was rehabbed in 2015. Features a decorative fireplace with built-in bookshelves in the living room, large dining room, stainless steel kitchen appliances, hardwood floors, and central heat. Coin laundry and storage available in the building. Large, beautiful yard. Pets are welcome. One month security deposit. One garage parking space included in the rent. Conveniently located near the Rogers Park Metra and Warren Park.
We collect this data history from publicly available records. To have your information removed, we recommend requesting removal directly through your county’s website.
Matt Diehl
Compass
(773) 923-2228
108 Total Sales
2 in West Ridge
$80K - $433K Price Range
Gabriela Buchancow
Vision Realty Group, Inc.
(844) 741-6787
33 Total Sales
2 in West Ridge
$285K - $642K Price Range
Yolanda Zapiain
RE/MAX 10
(773) 850-3960
117 Total Sales
1 in West Ridge
$615,000 Price
Tameka Lewis-Madkins
Keller Williams Preferred Rlty
(224) 219-0117
108 Total Sales
1 in West Ridge
$315,000 Price
Kristine Kramer
@properties Christie's International Real Estate
(773) 825-5741
16 Total Sales
1 in West Ridge
$353,000 Price
Ross Vasiliev
Core Realty & Investments, Inc
(224) 706-1314
72 Total Sales
1 in West Ridge
$106,000 Price
We collect this data history from publicly available records. To have your information removed, we recommend requesting removal directly through your county’s website.
| Date | Buyer | Sale Price | Title Company |
|---|---|---|---|
| -- | None Available | ||
| $582,000 | Sterling Title Services Llc | ||
| -- | Sterling Title Services Llc | ||
| -- | Stewart Title Of Illinois | ||
| $645,000 | Chicago Title Insurance Comp | ||
| -- | -- | ||
| -- | -- |
We collect this data history from publicly available records. To have your information removed, we recommend requesting removal directly through your county’s website.
| Date | Status | Borrower | Loan Amount |
|---|---|---|---|
| Open | $390,000 | ||
| Closed | $540,000 | ||
| Closed | $516,000 |
We collect this data history from publicly available records. To have your information removed, we recommend requesting removal directly through your county’s website.
| Date | Event | Price | List to Sale | Price per Sq Ft |
|---|---|---|---|---|
| 07/01/2021 07/01/21 | Rented | $1,675 | 0.0% | -- |
| 05/15/2021 05/15/21 | Under Contract | -- | -- | -- |
| 04/26/2021 04/26/21 | For Rent | $1,675 | +1.5% | -- |
| 07/01/2020 07/01/20 | Rented | $1,650 | 0.0% | -- |
| 03/23/2020 03/23/20 | Under Contract | -- | -- | -- |
| 03/13/2020 03/13/20 | For Rent | $1,650 | -- | -- |
We collect this data history from publicly available records. To have your information removed, we recommend requesting removal directly through your county’s website.
| Year | Tax Paid | Tax Assessment Tax Assessment Total Assessment is a certain percentage of the fair market value that is determined by local assessors to be the total taxable value of land and additions on the property. | Land | Improvement |
|---|---|---|---|---|
| 2025 | $11,944 | $78,001 | $14,063 | $63,938 |
| 2024 | $11,944 | $78,001 | $14,063 | $63,938 |
| 2023 | $12,557 | $61,053 | $11,250 | $49,803 |
| 2022 | $12,557 | $61,053 | $11,250 | $49,803 |
| 2021 | $12,277 | $61,052 | $11,250 | $49,802 |
| 2020 | $9,167 | $41,149 | $10,625 | $30,524 |
| 2019 | $11,557 | $57,525 | $10,625 | $46,900 |
| 2018 | $11,363 | $57,525 | $10,625 | $46,900 |
| 2017 | $9,799 | $45,521 | $9,375 | $36,146 |
| 2016 | $10,131 | $50,584 | $9,375 | $41,209 |
| 2015 | $9,269 | $50,584 | $9,375 | $41,209 |
| 2014 | $8,827 | $47,574 | $8,750 | $38,824 |
| 2013 | $8,174 | $47,574 | $8,750 | $38,824 |
Landlord's Agent in 2021
Wilfredo Nunez
Compass
(773) 329-5747
56 Total Sales
Source: Midwest Real Estate Data (MRED)
MLS Number: MRD11066816
APN: 11-31-119-007-0000
Disclaimer: Certain information contained herein is derived from information provided by parties other than Homes.com. All information provided is deemed reliable, but is not guaranteed to be accurate and should be independently verified.
All data is obtained from various sources and may not have been verified by broker or MLS GRID. Supplied Open House Information is subject to change without notice. All information should be independently reviewed and verified for accuracy. Properties may or may not be listed by the office/agent presenting the information. Some IDX listings have been excluded from this website.
Listings courtesy of Midwest Real Estate Data (MRED) as distributed by MLS GRID.
Based on information submitted to the MLS GRID
Ask me questions while you tour the home.