G
Seller's Agent in 2025
Garth Albers
Albers Realty
(218) 631-2585
27 Total Sales


Estimated Value: $144,247
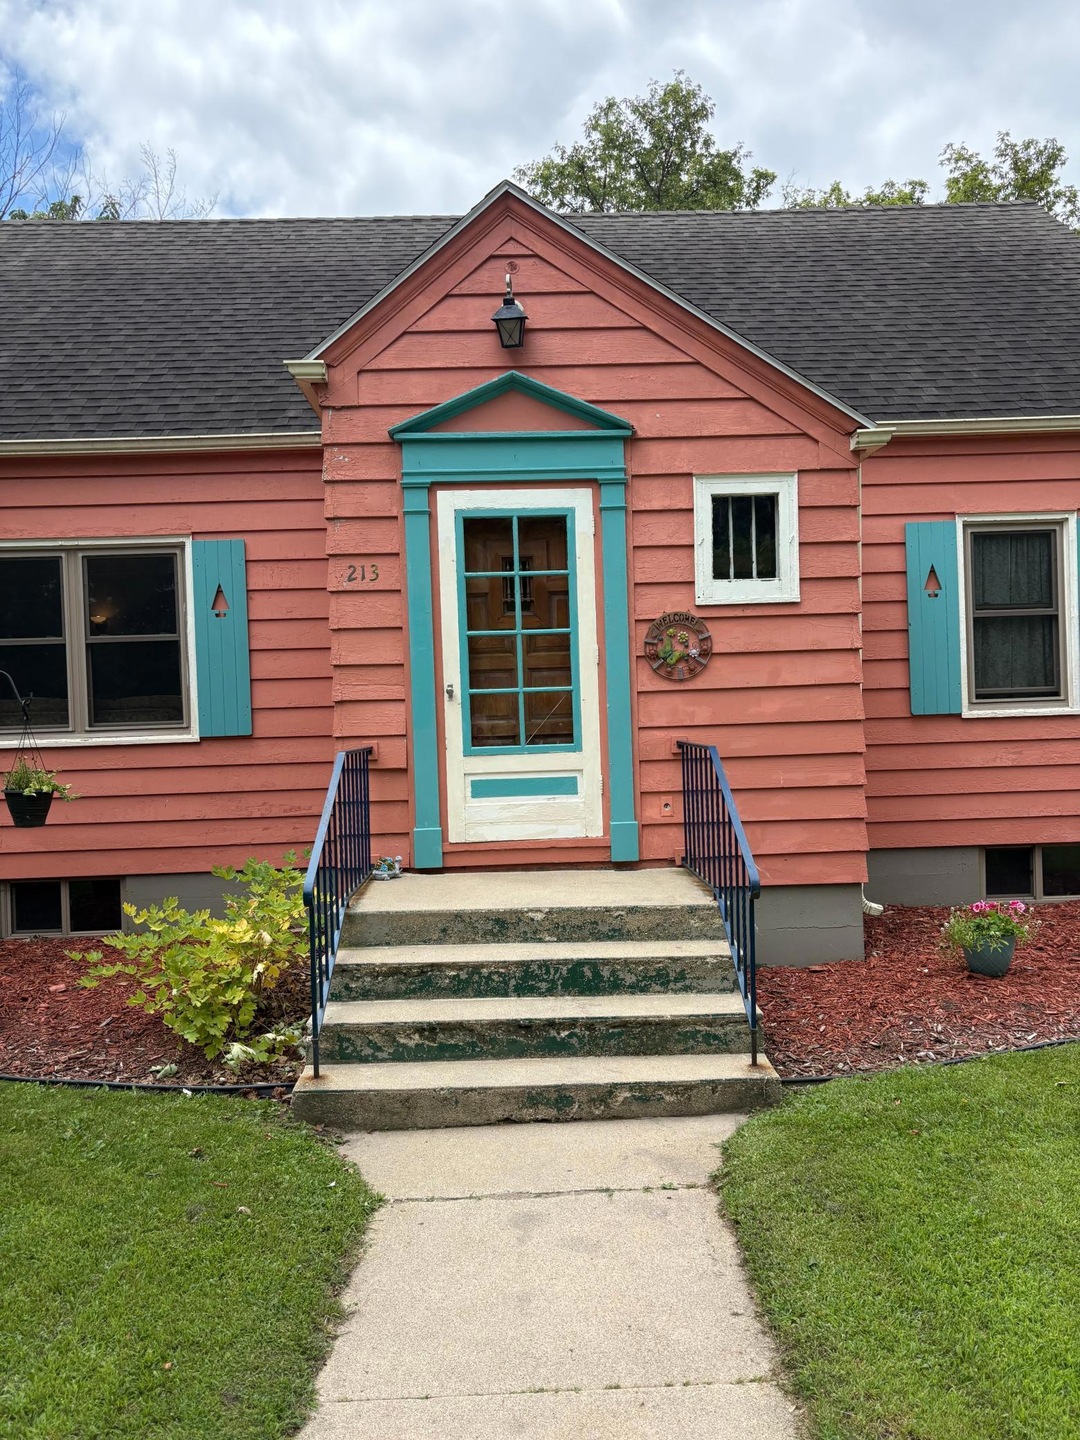
Welcome to this beautifully cared-for 3-bedroom, 1.25-bath home located in the city of Bertha, MN. This charming 1.5-story home blends vintage character with thoughtful updates throughout.
Step inside to find original hardwood floors extending through most of the home, complemented by unique cove-style woodwork on the walls and ceilings that add warmth and craftsmanship. The kitchen offers functional space, while the rest of the home maintains its original charm with tasteful updates. Enjoy peace of mind with all-new windows and a new roof installed just 12 years ago. The property features both an attached single-car garage and a spacious detached 24’x24’ two-car garage, perfect for storage, hobbies, or workshop space. Situated on a 50’x150’ lot, you’ll appreciate the manageable yard and the small-town setting Bertha offers, ideal for anyone seeking comfort, character, and community. This property is a 'must-see'!
We collect this data history from publicly available records. To have your information removed, we recommend requesting removal directly through your county’s website.
We collect this data history from publicly available records. To have your information removed, we recommend requesting removal directly through your county’s website.
| Date | Buyer | Sale Price | Title Company |
|---|---|---|---|
| $145,000 | The Title Team | ||
| $22,500 | Home Town Abstract & Title L | ||
| $25,500 | None Available |
We collect this data history from publicly available records. To have your information removed, we recommend requesting removal directly through your county’s website.
| Date | Status | Borrower | Loan Amount |
|---|---|---|---|
| Open | $137,750 | ||
| Previous Owner | $46,200 |
We collect this data history from publicly available records. To have your information removed, we recommend requesting removal directly through your county’s website.
| Date | Event | Price | List to Sale | Price per Sq Ft | Prior Sale |
|---|---|---|---|---|---|
| 09/26/2025 09/26/25 | Sold | $145,000 | -9.3% | $91 / Sq Ft | |
| 08/15/2025 08/15/25 | Pending | -- | -- | -- | |
| 07/19/2025 07/19/25 | For Sale | $159,900 | +626.8% | $100 / Sq Ft | |
| 04/25/2013 04/25/13 | Sold | $22,000 | -15.4% | $20 / Sq Ft | View Prior Sale |
| 04/09/2013 04/09/13 | Pending | -- | -- | -- | |
| 02/15/2013 02/15/13 | For Sale | $26,000 | -- | $23 / Sq Ft |
We collect this data history from publicly available records. To have your information removed, we recommend requesting removal directly through your county’s website.
| Year | Tax Paid | Tax Assessment Tax Assessment Total Assessment is a certain percentage of the fair market value that is determined by local assessors to be the total taxable value of land and additions on the property. | Land | Improvement |
|---|---|---|---|---|
| 2025 | $1,130 | $103,300 | $3,400 | $99,900 |
| 2024 | $1,372 | $99,300 | $3,400 | $95,900 |
| 2023 | $1,176 | $97,300 | $3,400 | $93,900 |
| 2022 | $1,214 | $75,200 | $3,400 | $71,800 |
| 2021 | $1,180 | $68,400 | $3,400 | $65,000 |
| 2020 | $1,000 | $66,900 | $3,400 | $63,500 |
| 2019 | $1,030 | $50,800 | $3,400 | $47,400 |
| 2018 | $1,058 | $52,600 | $3,400 | $49,200 |
| 2017 | $1,062 | $53,500 | $3,400 | $50,100 |
| 2016 | $1,178 | $45,500 | $3,400 | $42,100 |
| 2015 | $900 | $0 | $0 | $0 |
| 2014 | -- | $0 | $0 | $0 |
G
Seller's Agent in 2025
Garth Albers
Albers Realty
(218) 631-2585
27 Total Sales

Buyer's Agent in 2025
Kim Kettler
Realty ONE Group Choice
(763) 221-4170
65 Total Sales
R
Seller's Agent in 2013
Ramona LaDue
East-West Realty
Source: NorthstarMLS
MLS Number: 6758724
APN: 29-0019600
Disclaimer: Certain information contained herein is derived from information provided by parties other than Homes.com. All information provided is deemed reliable, but is not guaranteed to be accurate and should be independently verified.
All data is obtained from various sources and may not have been verified by broker or MLS GRID. Supplied Open House Information is subject to change without notice. All information should be independently reviewed and verified for accuracy. Properties may or may not be listed by the office/agent presenting the information. Some IDX listings have been excluded from this website.
Listings courtesy of NorthstarMLS as distributed by MLS GRID.
Based on information submitted to the MLS GRID
Ask me questions while you tour the home.