
Seller's Agent in 2025
Sonnie Behrens
Robyn's Nest Realty, LLC.
(334) 207-1964
27 Total Sales
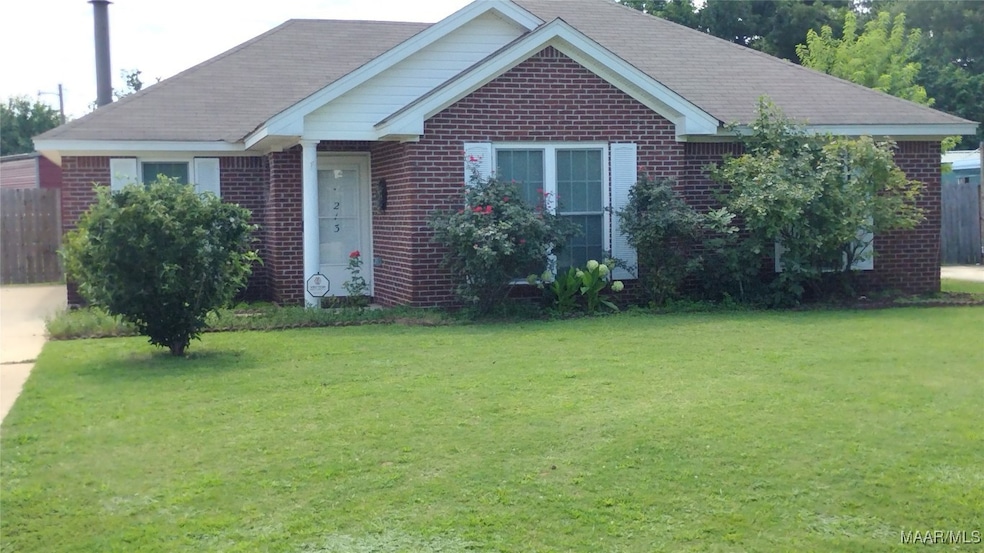


Estimated Value: $207,000 - $234,000
Welcome to your next home. Millbrook is the place to be!! AMAZING STORAGE!!!! Super duper neighborhood that is convenient to shopping, interstate, military bases, new 17 Springs Sports Complex and new medical plaza that is coming in 2026/2027!! Lovely and charming 3 bedroom and 2 bath home that has the just right everything. Split plan with eat-in kitchen. Livingroom has a corner fireplace and tray ceiling with large sliding doors that look out onto your covered patio. Storm shelter also. Laminate flooring and hard tile floors throughout. Split plan that is perfect for anyone. Bright, sunny kitchen to enjoy your Sunday morning coffee and pancake breakfast with the family or guest! Bonus! There are 3 sheds-2 are wired, 1 is on a concrete pad. SUPER BONUS! Huge separate, wired and insulated garage and workshop that has 2 roll up doors! This is every handyman/mechanics dream! You have got to see it to appreciate it! There is ample parking for all.
Last Agent to Sell the Property
Robyn's Nest Realty, LLC. License #0047618 Listed on: 07/05/2025
We collect this data history from publicly available records. To have your information removed, we recommend requesting removal directly through your county’s website.
We collect this data history from publicly available records. To have your information removed, we recommend requesting removal directly through your county’s website.
| Date | Buyer | Sale Price | Title Company |
|---|---|---|---|
| $217,000 | None Listed On Document | ||
| $129,900 | None Available | ||
| $117,000 | -- |
We collect this data history from publicly available records. To have your information removed, we recommend requesting removal directly through your county’s website.
| Date | Status | Borrower | Loan Amount |
|---|---|---|---|
| Open | $206,150 | ||
| Previous Owner | $119,090 |
We collect this data history from publicly available records. To have your information removed, we recommend requesting removal directly through your county’s website.
| Date | Event | Price | List to Sale | Price per Sq Ft | Prior Sale |
|---|---|---|---|---|---|
| 08/08/2025 08/08/25 | Sold | $217,000 | -11.4% | $163 / Sq Ft | |
| 08/07/2025 08/07/25 | Pending | -- | -- | -- | |
| 07/05/2025 07/05/25 | For Sale | $244,900 | +90.0% | $184 / Sq Ft | |
| 02/22/2021 02/22/21 | Sold | $128,900 | -0.8% | $97 / Sq Ft | View Prior Sale |
| 02/11/2021 02/11/21 | For Sale | $129,900 | +11.0% | $98 / Sq Ft | |
| 05/01/2017 05/01/17 | Sold | $117,000 | -2.4% | $88 / Sq Ft | View Prior Sale |
| 12/12/2016 12/12/16 | Pending | -- | -- | -- | |
| 10/03/2016 10/03/16 | For Sale | $119,900 | +3.4% | $90 / Sq Ft | |
| 08/03/2012 08/03/12 | Sold | $116,000 | -5.6% | $87 / Sq Ft | View Prior Sale |
| 05/22/2012 05/22/12 | Pending | -- | -- | -- | |
| 04/30/2012 04/30/12 | For Sale | $122,900 | -- | $92 / Sq Ft |
We collect this data history from publicly available records. To have your information removed, we recommend requesting removal directly through your county’s website.
| Year | Tax Paid | Tax Assessment Tax Assessment Total Assessment is a certain percentage of the fair market value that is determined by local assessors to be the total taxable value of land and additions on the property. | Land | Improvement |
|---|---|---|---|---|
| 2025 | $523 | $15,760 | $0 | $0 |
| 2024 | $523 | $14,740 | $0 | $0 |
| 2023 | $492 | $132,000 | $30,000 | $102,000 |
| 2022 | $724 | $12,060 | $2,200 | $9,860 |
| 2021 | $288 | $11,040 | $2,200 | $8,840 |
| 2020 | $267 | $10,320 | $2,200 | $8,120 |
| 2019 | $270 | $10,430 | $2,200 | $8,230 |
| 2018 | $303 | $11,520 | $2,200 | $9,320 |
| 2017 | $278 | $10,700 | $2,202 | $8,498 |
| 2016 | $323 | $10,520 | $2,200 | $8,320 |
| 2014 | $321 | $104,500 | $22,000 | $82,500 |
Seller's Agent in 2025
Sonnie Behrens
Robyn's Nest Realty, LLC.
(334) 207-1964
27 Total Sales
L
Buyer's Agent in 2025
Leslie Godwin
Robyn's Nest Realty, LLC.
(334) 285-2310
2 Total Sales
Seller's Agent in 2021
Jason Owens
Lucretia Cauthen Realty, LLC
(334) 612-9447
49 Total Sales
N
Buyer's Agent in 2021
Non Member
Non-Member Office
Seller's Agent in 2017
Kimberly Lambert
Capital Rlty Grp River Region
(334) 558-8669
139 Total Sales
D
Buyer's Agent in 2017
Doris Wolfe
Aegis-Michaud Properties Inc
Source: Montgomery Area Association of REALTORS®
MLS Number: 577900
APN: 15-04-20-0-012-018000-0
Disclaimer: Certain information contained herein is derived from information provided by parties other than Homes.com. All information provided is deemed reliable, but is not guaranteed to be accurate and should be independently verified.
Information is deemed reliable, but not guaranteed. Listing Information Copyright 2026 Multiple Listing Service, Inc. of Montgomery Area Association of REALTORS® Inc. The information being provided is for consumers' personal, non-commercial use and will not be used for any purpose other than to identify prospective properties consumers may be interested in purchasing. The data relating to real estate for sale on this web site comes in part from the IDX Program of the Multiple Listing Service, Inc. of Montgomery Area Association of REALTORS® Inc. Real estate listings held by brokerage firms other than Ten-X are governed by MLS Rules and Regulations and detailed information about them includes the name of the listing companies.
Ask me questions while you tour the home.