
Mathew Sumlin
Responds Quickly
EXP REALTY LLC
(813) 565-2863
102 Total Sales
1 in Brandon
$535,000 Price
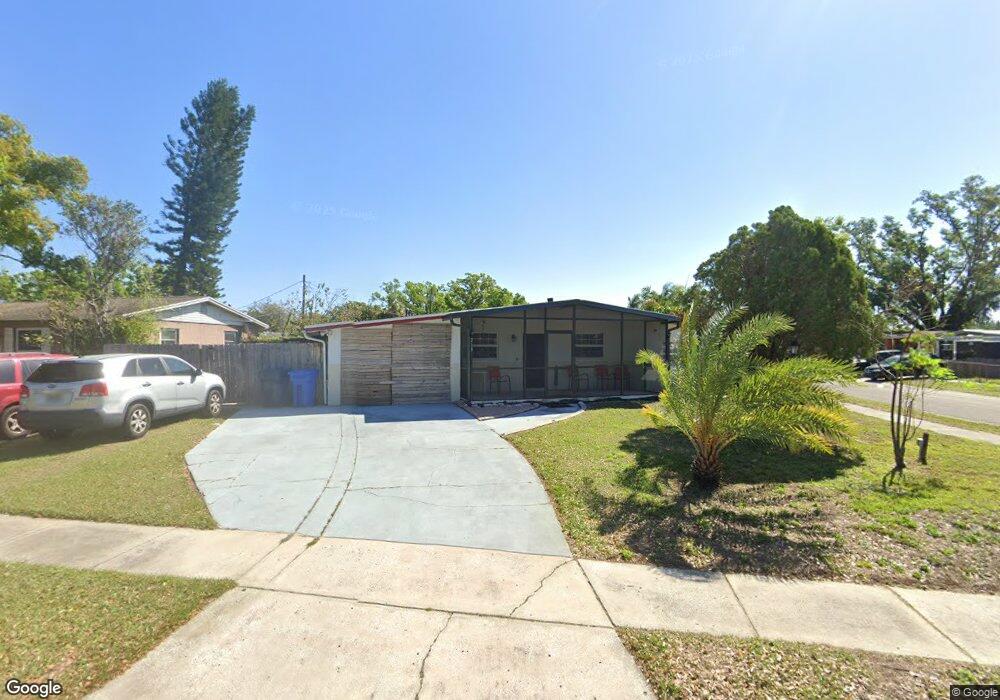
Estimated Value: $255,000 - $293,000
This home is located at 213 Harmony Ln, Brandon, FL 33511 and is currently estimated at $276,342, approximately $211 per square foot. 213 Harmony Ln is a home located in Hillsborough County with nearby schools including Yates Elementary School, Mann Middle School, and Brandon High School.
We collect this data history from publicly available records. To have your information removed, we recommend requesting removal directly through your county’s website.
Mathew Sumlin
EXP REALTY LLC
(813) 565-2863
102 Total Sales
1 in Brandon
$535,000 Price
Denise Schettino
HOME SEARCH REALTY
(786) 933-7905
63 Total Sales
2 in Brandon
$344K - $490K Price Range
Beth Raulerson
COMPASS FLORIDA LLC
(813) 547-5078
88 Total Sales
1 in Brandon
$273,928 Price
Susan Cioffi
RE/MAX REALTY UNLIMITED
(813) 534-4035
49 Total Sales
4 in Brandon
$250K - $395K Price Range
Lisa Grey
KEYSEEKERS REAL ESTATE
(321) 352-4055
169 Total Sales
1 in Brandon
$582,500 Price
Quentin McHenry
RE/MAX REALTY UNLIMITED
(813) 518-5799
40 Total Sales
2 in Brandon
$227K - $279K Price Range
We collect this data history from publicly available records. To have your information removed, we recommend requesting removal directly through your county’s website.
| Date | Buyer | Sale Price | Title Company |
|---|---|---|---|
| -- | Old Tampa Bay Title | ||
| Paez Antonio B Padilla | $87,000 | All American Title | |
| Delikat Jemy M | -- | None Available | |
| Jacob Mary M | $53,000 | North American Title Company | |
| Bank Of New York | -- | Attorney | |
| Blocker Lori A | $70,900 | -- |
We collect this data history from publicly available records. To have your information removed, we recommend requesting removal directly through your county’s website.
| Date | Status | Borrower | Loan Amount |
|---|---|---|---|
| Open | $213,300 | ||
| Previous Owner | Paez Antonio Padilla | $198,750 |
We collect this data history from publicly available records. To have your information removed, we recommend requesting removal directly through your county’s website.
| Year | Tax Paid | Tax Assessment Tax Assessment Total Assessment is a certain percentage of the fair market value that is determined by local assessors to be the total taxable value of land and additions on the property. | Land | Improvement |
|---|---|---|---|---|
| 2025 | $2,582 | $154,218 | $58,422 | $95,796 |
| 2024 | $2,582 | $155,738 | $58,422 | $97,316 |
| 2023 | $3,063 | $143,147 | $50,076 | $93,071 |
| 2022 | $3,102 | $150,120 | $50,076 | $100,044 |
| 2021 | $1,078 | $76,224 | $0 | $0 |
| 2020 | $1,002 | $75,172 | $0 | $0 |
| 2019 | $903 | $72,588 | $0 | $0 |
| 2018 | $903 | $71,235 | $0 | $0 |
| 2017 | $897 | $76,600 | $0 | $0 |
| 2016 | $885 | $68,335 | $0 | $0 |
| 2015 | $1,442 | $64,586 | $0 | $0 |
| 2014 | $1,340 | $51,574 | $0 | $0 |
| 2013 | -- | $46,885 | $0 | $0 |
Ask me questions while you tour the home.