
Erica Bruce
BHHS Verani Belmont
(888) 515-2013
52 Total Sales
6 in Franklin
$180K - $650K Price Range

Estimated Value: $442,000 - $538,000
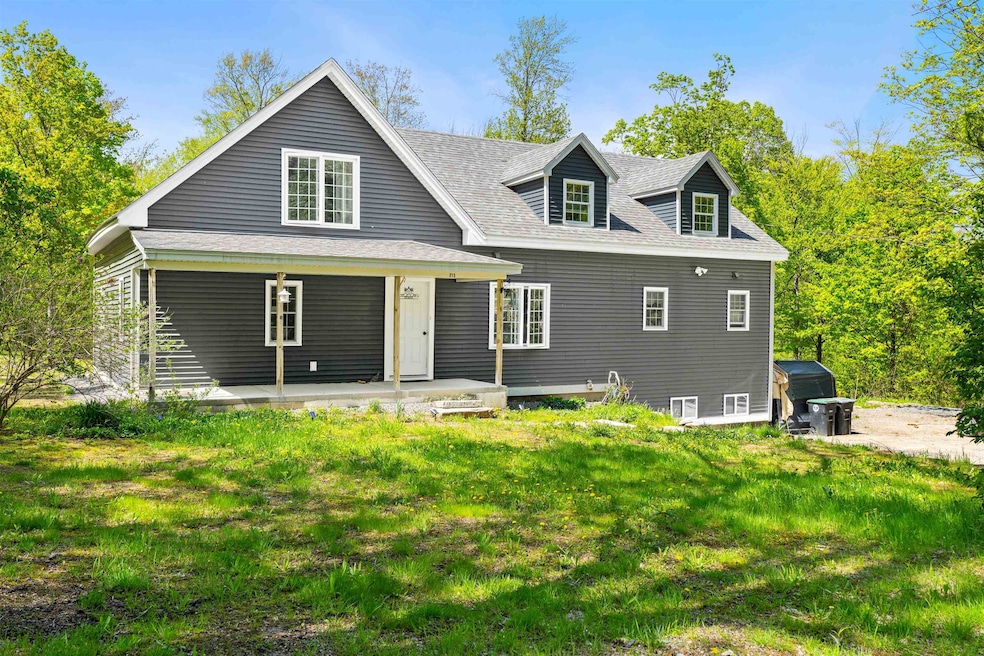
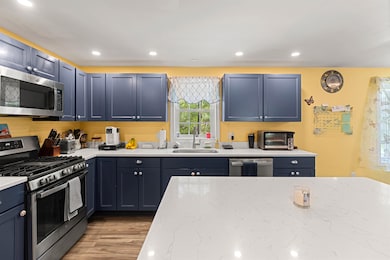
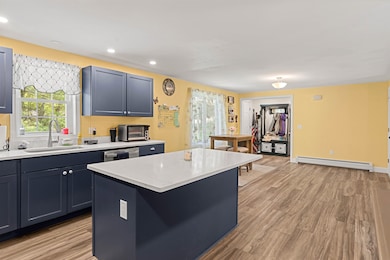
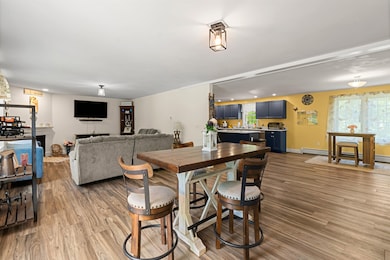
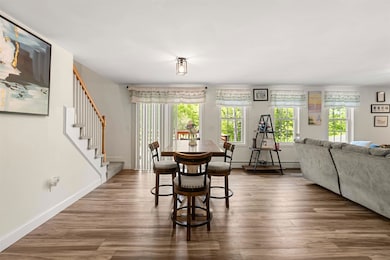
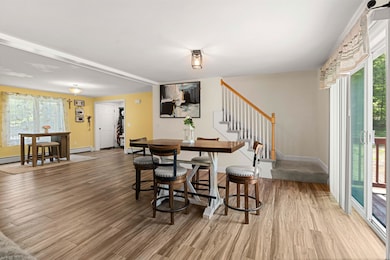
This four-bedroom, three-bathroom house features approximately 2,268 square feet of living space. The primary bedroom offers an en-suite bathroom and ample closet space. The additional three bedrooms are well-proportioned with generous natural light. The home has a total of three bathrooms, providing convenience and privacy. The living areas offer an open floor plan, creating a seamless flow between spaces. The large kitchen is equipped with newer stainless steel appliances, a huge pantry and ample granite countertop and cabinet space. The property also includes a backyard, providing outdoor space for various activities. This home is situated in a desirable location, offering access to local amenities and transportation options.Most of the primary services have all been updated to include septic, electrical, plumbing and new stainless steel appliances. Nothing left to do but move in and enjoy summer on your back deck!
Delayed showings until the open house on Saturday, May 17th, 2-4 PM
Last Agent to Sell the Property
Coldwell Banker Realty Bedford NH Brokerage Phone: 603-714-0506 License #065670 Listed on: 05/14/2025
We collect this data history from publicly available records. To have your information removed, we recommend requesting removal directly through your county’s website.
Erica Bruce
BHHS Verani Belmont
(888) 515-2013
52 Total Sales
6 in Franklin
$180K - $650K Price Range
Angeline Gorham
BHHS Verani Realty Hampstead
(603) 945-1184
137 Total Sales
1 in Franklin
$225,000 Price
Jeffrey Brown
American Dream Real Estate Associates, L
(603) 931-4209
32 Total Sales
1 in Franklin
$225,000 Price
Josh Naughton Team
RE/MAX Innovative Properties
(351) 333-4742
95 Total Sales
1 in Franklin
$430,000 Price
Phil Bates
(603) 691-2338
48 Total Sales
1 in Franklin
$226,500 Price
Laura Cote
Coldwell Banker Realty Portsmouth NH
(207) 690-6696
78 Total Sales
1 in Franklin
$400,000 Price
We collect this data history from publicly available records. To have your information removed, we recommend requesting removal directly through your county’s website.
| Date | Buyer | Sale Price | Title Company |
|---|---|---|---|
| $475,000 | -- | ||
| Dionne Andre P | $246,933 | None Available |
We collect this data history from publicly available records. To have your information removed, we recommend requesting removal directly through your county’s website.
| Date | Status | Borrower | Loan Amount |
|---|---|---|---|
| Open | $475,000 | ||
| Previous Owner | Dionne Laurie L | $85,000 | |
| Previous Owner | -- | $232,750 | |
| Previous Owner | Fifield Peter | $186,400 |
We collect this data history from publicly available records. To have your information removed, we recommend requesting removal directly through your county’s website.
| Date | Event | Price | List to Sale | Price per Sq Ft | Prior Sale |
|---|---|---|---|---|---|
| 07/07/2025 07/07/25 | Sold | $475,000 | +1.3% | $209 / Sq Ft | |
| 05/14/2025 05/14/25 | For Sale | $469,000 | +90.0% | $207 / Sq Ft | |
| 10/26/2020 10/26/20 | Sold | $246,900 | +2.9% | $109 / Sq Ft | View Prior Sale |
| 03/31/2020 03/31/20 | Pending | -- | -- | -- | |
| 03/31/2020 03/31/20 | For Sale | $239,900 | -- | $106 / Sq Ft |
We collect this data history from publicly available records. To have your information removed, we recommend requesting removal directly through your county’s website.
| Year | Tax Paid | Tax Assessment Tax Assessment Total Assessment is a certain percentage of the fair market value that is determined by local assessors to be the total taxable value of land and additions on the property. | Land | Improvement |
|---|---|---|---|---|
| 2025 | $7,412 | $420,400 | $82,800 | $337,600 |
| 2024 | $6,877 | $401,000 | $82,800 | $318,200 |
| 2023 | $6,520 | $401,000 | $82,800 | $318,200 |
| 2022 | $5,517 | $226,200 | $62,900 | $163,300 |
| 2021 | $4,979 | $214,500 | $62,900 | $151,600 |
| 2020 | $4,559 | $199,600 | $62,900 | $136,700 |
| 2019 | $4,359 | $194,000 | $62,900 | $131,100 |
| 2018 | $3,227 | $194,000 | $62,900 | $131,100 |
| 2017 | $3,826 | $149,700 | $38,700 | $111,000 |
| 2016 | $4,866 | $150,700 | $38,700 | $112,000 |
| 2015 | $2,632 | $105,490 | $27,090 | $78,400 |
| 2011 | $3,594 | $167,000 | $39,500 | $127,500 |
Seller's Agent in 2025
Jennifer Bouchard
Coldwell Banker Realty Bedford NH
(603) 714-0506
36 Total Sales
Buyer's Agent in 2025
Tracy Dzindolet
EXP Realty
(603) 465-1759
7 Total Sales
Seller's Agent in 2020
Donald Fannie
Century 21 Circa 72 Inc.
(603) 496-3563
30 Total Sales
Buyer's Agent in 2020
Suzanne Walsh
Century 21 Circa 72 Inc.
(603) 496-6690
57 Total Sales
Source: PrimeMLS
MLS Number: 5040871
APN: FRKN-000060-000003
Disclaimer: Certain information contained herein is derived from information provided by parties other than Homes.com. All information provided is deemed reliable, but is not guaranteed to be accurate and should be independently verified.
Copyright 2026 PrimeMLS, Inc. All rights reserved. This information is deemed reliable, but not guaranteed. The data relating to real estate displayed on this display comes in part from the IDX Program of PrimeMLS. The information being provided is for consumers’ personal, non-commercial use and may not be used for any purpose other than to identify prospective properties consumers may be interested in purchasing.
Ask me questions while you tour the home.