NOT LISTED FOR SALE

257 Smith Hill Rd Franklin, NH 03235

Franklin Area

Estimated Value: $496,000 - $577,000

3 Beds
3 Baths
2,247 Sq Ft
$243/Sq Ft Est. Value

Sale Details

Date Sold: February 20, 2018

Last sale price $266,000 $118 Per Sq Ft

Est. 105% increase in value since last sale

Current estimated payment $3,536 / mo

111 Days on Market

Highlights

  • Barn
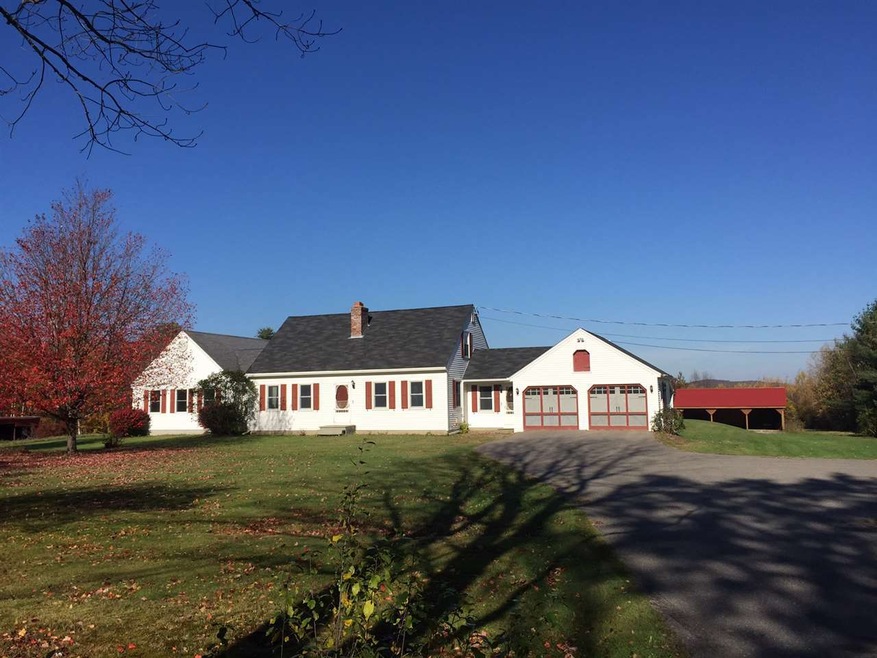
  • Cape Cod Architecture
  • Hearth Room
  • 5 Acre Lot
  • Countryside Views
  • Wood Flooring

About This Home

As of February 2018

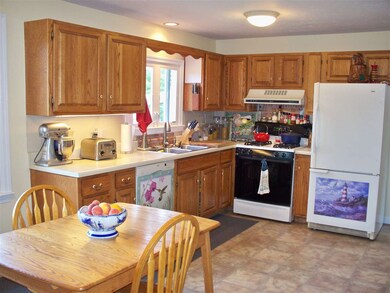
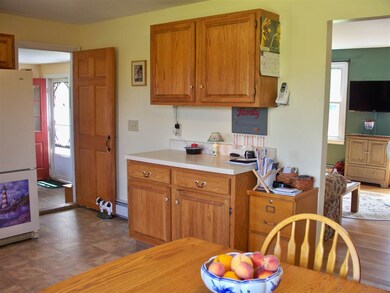
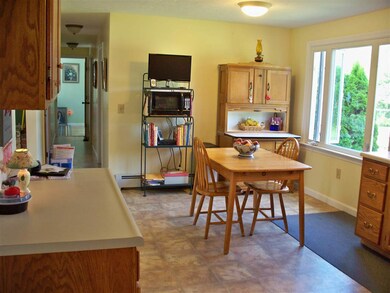
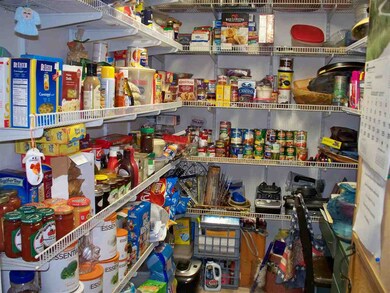
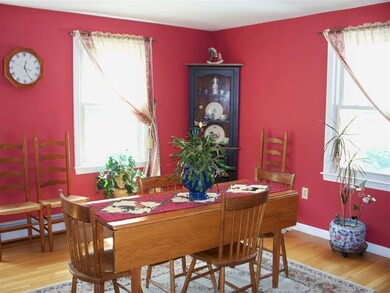
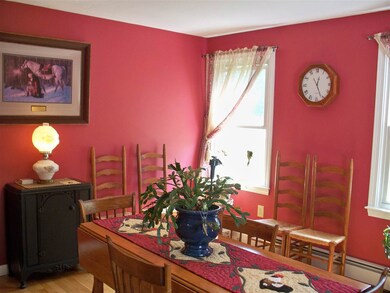
Spacious three bedroom, three bath home with eat-in kitchen, formal dining room with hardwood floor, office/den, living room with hardwood floor, mud room, and storage room. First floor master bedroom suite with views of the back yard and orchard; living room has a fireplace with hearth and wood stove insert for those cold winter evenings. Hardwood floors in first floor bedrooms. Two car garage with direct entry into breezeway for convenience; three bay pole barn for storing tractors, four wheelers, snow machines and other toys; outbuilding for storing the yard tools. Watch the deer, turkeys, fox and other wildlife in your back yard. Apple, peach and pear trees, high bush blueberries, grape arbor and great views on five acres of land for your enjoyment. A wonderful place to call "home"!

Last Agent to Sell the Property

Wendy Griffith

BHG Masiello Meredith License #059116 Listed on: 08/21/2017

BHG Masiello Meredith

Last Buyer's Agent

Jennifer Soler

License #071000

Create a Home Valuation Report for This Property
The Home Valuation Report is an in-depth analysis detailing your home's value as well as a comparison with similar homes in the area

Home Details

Home Type

  • Single Family

Est. Annual Taxes

  • $5,823

Year Built

  • Built in 1980

Lot Details

  • 5 Acre Lot
  • Level Lot

Parking

  • 2 Car Direct Access Garage
  • Automatic Garage Door Opener
  • Driveway

Home Design

  • Cape Cod Architecture
  • Concrete Foundation
  • Wood Frame Construction
  • Shingle Roof
  • Vinyl Siding

Interior Spaces

  • 1-Story Property
  • Combination Kitchen and Dining Room
  • Countryside Views
  • Laundry on main level
  • Attic

Kitchen

  • Hearth Room
  • Gas Range
  • Range Hood
  • Dishwasher

Flooring

  • Wood
  • Carpet
  • Vinyl

Bedrooms and Bathrooms

  • 3 Bedrooms
  • En-Suite Primary Bedroom

Unfinished Basement

  • Partial Basement
  • Connecting Stairway
  • Interior Basement Entry

Outdoor Features

  • Covered Patio or Porch
  • Outbuilding

Schools

  • Paul A. Smith Elementary School
  • Franklin Middle School
  • Franklin High School

Farming

  • Barn

Utilities

  • Wood Insert Heater
  • Hot Water Heating System
  • Heating System Uses Oil
  • Generator Hookup
  • Drilled Well
  • Septic Tank
  • Private Sewer
  • Leach Field

Listing and Financial Details

  • Tax Lot 002

Home Details

Home Type

Single Family

Est. Annual Taxes

$5,823

Year Built

Built in 1980

Lot Details

5 Acres

Parking

2

Listing Details

  • Status Detail: Closed
  • Style: Cape
  • Directions: Central Street to West Franklin, left on South Main Street, right on Salisbury Road, left on Smith Hill Road to #257. Property on left, see sign.
  • Flood Zone: Unknown
  • Footprint: 38x26, 24x30, 9x16
  • Construction: Existing
  • Total Stories: 1
  • Price Per Sq Ft: 118.38
  • Property Class: Residential
  • Property Type: Single Family
  • Year Built: 1980
  • List Agent: 10875
  • Special Features: None
  • Property Sub Type: Detached
  • Stories: 1

Interior Features

  • Appliances: Dishwasher, Range Hood, Range - Gas, Refrigerator
  • Features Interior: Attic, Hearth, Kitchen/Dining, Primary BR w/ BA, Wood Stove Insert, Laundry - 1st Floor
  • Total Bedrooms: 3
  • Flooring: Carpet, Hardwood, Vinyl
  • Total Bathrooms: 3
  • Three Quarter Bathrooms: 2
  • Full Bathrooms: 1
  • Basement: Yes
  • Basement Access Type: Interior
  • Basement Description: Bulkhead, Partial, Stairs - Interior, Unfinished
  • Level 1: Level 1: Bedroom, Level 1: Dining Room, Level 1: Kitchen - Eat-in, Level 1: Living Room, Level 1: Primary Bedroom
  • Level 2: Level 2: Bedroom, Level 2: Office/Study, Level 2: Other
  • Room 1: Kitchen - Eat-in, On Level: 1
  • Room 2: Dining Room, On Level: 1
  • Room 3: Living Room, On Level: 1
  • Room 4: Primary Bedroom, On Level: 1
  • Room 5: 1
  • Room 6: Bedroom, On Level: 2
  • Room 7: Office/Study, On Level: 2
  • Room 8: Other, On Level: 2
  • Sq Ft - Apx Finished AG: 2247
  • Sq Ft - Apx Total: 3235
  • Sq Ft - Apx Total Finished: 2247
  • Sq Ft - Apx Unfinished BG: 988

Exterior Features

  • Construction: Wood Frame
  • Driveway: Paved
  • Exterior: Vinyl Siding
  • Foundation: Concrete
  • Road Frontage: Yes
  • Roads: Paved, Public
  • Roof: Shingle
  • Easements: Unknown
  • Features Exterior: Barn, Outbuilding, Porch - Covered

Garage/Parking

  • Garage Capacity: 2
  • Parking: Driveway, Garage, Parking Spaces 6+, Paved
  • Garage Type: Attached
  • Garage: Yes
  • Garage Description: Auto Open, Direct Entry

Utilities

  • Electric: Circuit Breaker(s), Generator Ready
  • Sewer: Leach Field, Private, Septic
  • Water: Drilled Well
  • Water Heater: Off Boiler
  • Heating Fuel: Oil
  • Heating: Hot Water

Schools

  • Elementary School: Paul A. Smith School
  • High School: Franklin High School

Lot Info

  • Map: 060
  • Lot: 002
  • Lot Sq Ft: 217800
  • Lot Acres: 5
  • Lot Description: Country Setting, Field/Pasture, Level, View
  • Surveyed: Unknown
  • Zoning: C
  • Deed Book: 3548
  • Deed Page: 2927
  • Deed Recorded Type: Warranty

Tax Info

  • Tax Gross Amount: 5823
  • Tax Year: 2016

MLS Schools

  • School District: Franklin/Hill Sch Dsct SAU #18
  • School Middle Jr: Franklin Middle School

Home Values in the Area

Source: Public Records

Average Home Value in this Area


Source: Public Records

Agents Specializing in Franklin, NH

See All Agents

Property History

We collect this data history from publicly available records. To have your information removed, we recommend requesting removal directly through your county’s website.

Date Event Price List to Sale Price per Sq Ft
02/20/2018 02/20/18 Sold $266,000 -1.4% $118 / Sq Ft
10/13/2017 10/13/17 Price Changed $269,900 -6.9% $120 / Sq Ft
08/21/2017 08/21/17 For Sale $289,900 -- $129 / Sq Ft
Source: PrimeMLS

Agents Affiliated with this Home

  • Section Image
  • Section Image
See All Agents

Map

Source: PrimeMLS

MLS Number: 4654832

PrimeMLS

APN: FRKN-000060-000002

Your Personal Tour Guide

Ask me questions while you tour the home.