
Donnie Stanley
Compass
(615) 703-3610
85 Total Sales
1 in Murfreesboro
$310,000 Price

Estimated Value: $606,514
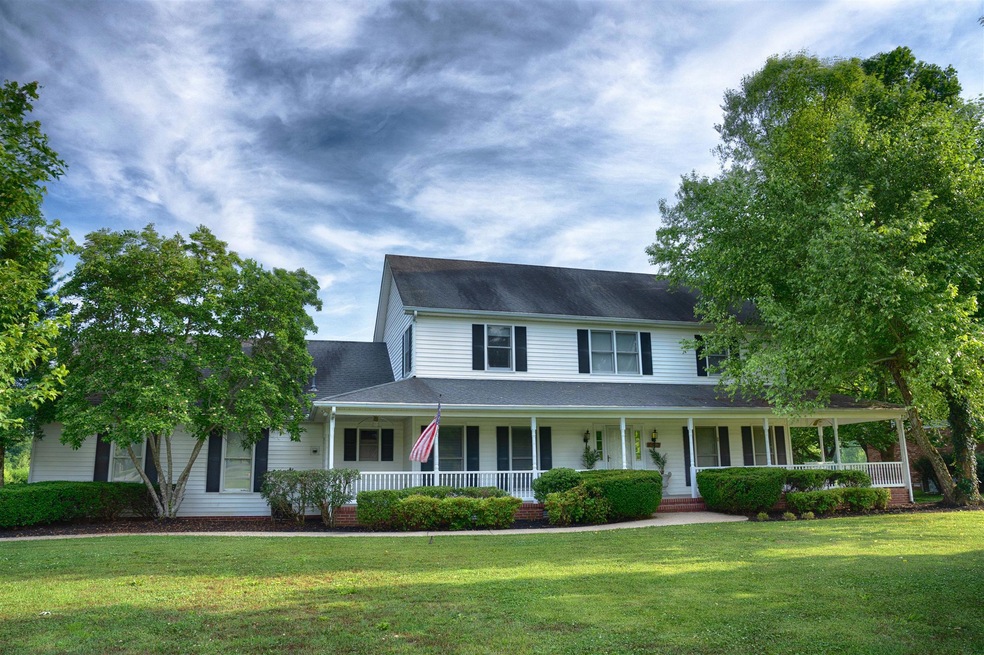
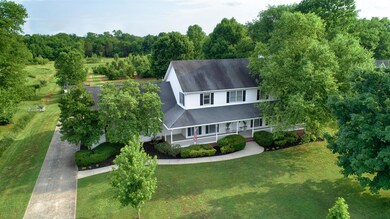
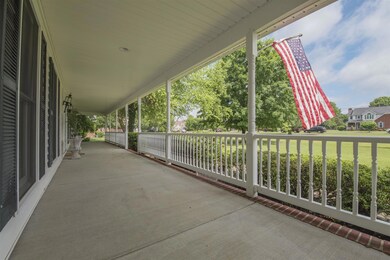
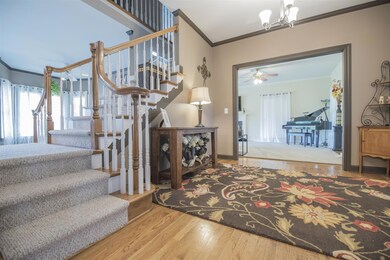
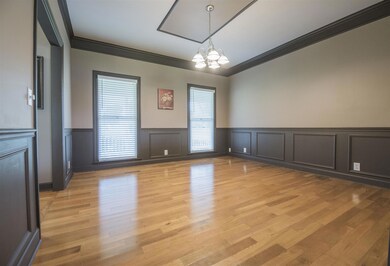
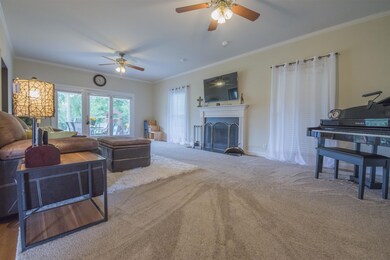
Custom home on 2.3 park-like acres. Only 2 owners. Covered front & back porches. Large laundry. Oversized 2-car garage w shop area. Luxurious M. bath w/laundry chute & walk-in closet and VIEW! Tons of storage. Massive bonus room over garage (could be 5th bedroom). Quiet cul-de-sac. Country living, Close to the city!
Last Agent to Sell the Property
Benchmark Realty, LLC License #333796 Listed on: 06/01/2018
We collect this data history from publicly available records. To have your information removed, we recommend requesting removal directly through your county’s website.
Donnie Stanley
Compass
(615) 703-3610
85 Total Sales
1 in Murfreesboro
$310,000 Price
Adrian Trawick
RE/MAX Advantage
(629) 213-2212
44 Total Sales
1 in Murfreesboro
$595,000 Price
Angie Downs
NVision Realty Group LLC
(615) 447-8551
64 Total Sales
2 in Murfreesboro
$445K - $542K Price Range
Susan Salazar
Keller Williams Realty Nashville/Franklin
(629) 333-1850
72 Total Sales
2 in Murfreesboro
$480K - $650K Price Range
Serena Weiny
Benchmark Realty, LLC
(615) 882-1412
71 Total Sales
8 in Murfreesboro
$215K - $665K Price Range
Erika Spears
Compass
(615) 437-4857
65 Total Sales
1 in Murfreesboro
$367,000 Price
We collect this data history from publicly available records. To have your information removed, we recommend requesting removal directly through your county’s website.
| Date | Buyer | Sale Price | Title Company |
|---|---|---|---|
| $355,000 | Foundation Title & Escrow | ||
| $259,900 | -- |
We collect this data history from publicly available records. To have your information removed, we recommend requesting removal directly through your county’s website.
| Date | Status | Borrower | Loan Amount |
|---|---|---|---|
| Open | $90,000 | ||
| Open | $306,000 | ||
| Closed | $304,000 | ||
| Closed | $301,750 | ||
| Previous Owner | $246,900 | ||
| Previous Owner | $100,000 | ||
| Previous Owner | $129,330 |
We collect this data history from publicly available records. To have your information removed, we recommend requesting removal directly through your county’s website.
| Date | Event | Price | List to Sale | Price per Sq Ft |
|---|---|---|---|---|
| 03/09/2021 03/09/21 | Off Market | $355,000 | -- | -- |
| 03/03/2021 03/03/21 | Price Changed | $1,695 | -5.6% | $1 / Sq Ft |
| 02/15/2021 02/15/21 | Price Changed | $1,795 | -3.0% | $1 / Sq Ft |
| 02/02/2021 02/02/21 | Price Changed | $1,850 | -5.1% | $1 / Sq Ft |
| 01/07/2021 01/07/21 | For Sale | $1,950 | -99.5% | $1 / Sq Ft |
| 08/10/2018 08/10/18 | Sold | $355,000 | -- | $107 / Sq Ft |
We collect this data history from publicly available records. To have your information removed, we recommend requesting removal directly through your county’s website.
| Year | Tax Paid | Tax Assessment Tax Assessment Total Assessment is a certain percentage of the fair market value that is determined by local assessors to be the total taxable value of land and additions on the property. | Land | Improvement |
|---|---|---|---|---|
| 2026 | $2,250 | $145,075 | $33,000 | $112,075 |
| 2025 | $2,250 | $119,925 | $16,500 | $103,425 |
| 2024 | $2,250 | $119,925 | $16,500 | $103,425 |
| 2023 | $2,261 | $120,500 | $16,500 | $104,000 |
| 2022 | $1,948 | $120,500 | $16,500 | $104,000 |
| 2021 | $1,940 | $87,425 | $13,500 | $73,925 |
| 2020 | $1,940 | $87,425 | $13,500 | $73,925 |
| 2019 | $1,940 | $87,425 | $13,500 | $73,925 |
| 2018 | $1,835 | $81,450 | $0 | $0 |
| 2017 | $1,475 | $55,050 | $0 | $0 |
| 2016 | $1,475 | $55,050 | $0 | $0 |
| 2015 | $1,475 | $55,050 | $0 | $0 |
| 2014 | $1,369 | $55,050 | $0 | $0 |
| 2013 | -- | $52,450 | $0 | $0 |
Seller's Agent in 2018
Roxanne Underwood
Benchmark Realty, LLC
(615) 332-4750
15 Total Sales
Buyer's Agent in 2018
Glenda Victory
Onward Real Estate
(615) 405-9887
151 Total Sales
Source: Realtracs
MLS Number: RTC1936418
APN: 112O-A-028.00-000
Disclaimer: Certain information contained herein is derived from information provided by parties other than Homes.com. All information provided is deemed reliable, but is not guaranteed to be accurate and should be independently verified.
All data is obtained from various sources and may not have been verified by broker or MLS GRID. Supplied Open House Information is subject to change without notice. All information should be independently reviewed and verified for accuracy. Properties may or may not be listed by the office/agent presenting the information. Some IDX listings have been excluded from this website.
Listings courtesy of Realtracs as distributed by MLS GRID.
Listing Information presented by local MLS brokerage: Ten-X, LLC dba Homes.com, local broker - Arlene Richardson - 888-952-6393 - 17600 Laguna Canyon Rd, Irvine, CA 92618.
Based on information submitted to the MLS GRID
Ask me questions while you tour the home.