
Joey Skibbie
Compass RE
(615) 933-4897
50 Total Sales
1 in Murfreesboro
$370,000 Price
Estimated Value: $631,653
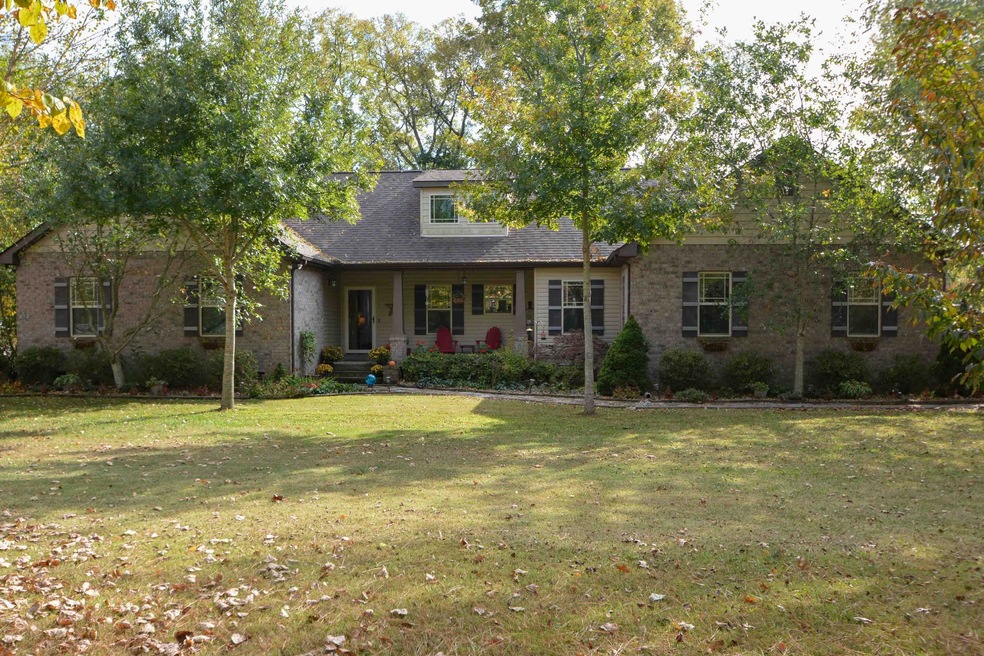
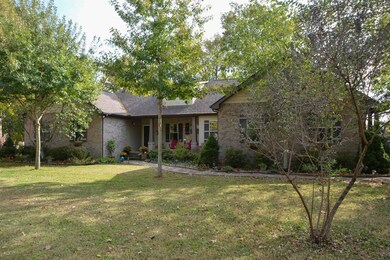
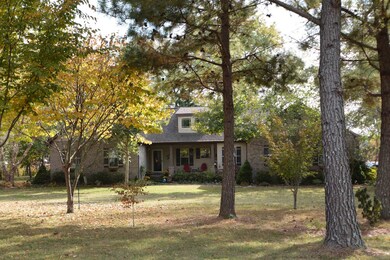
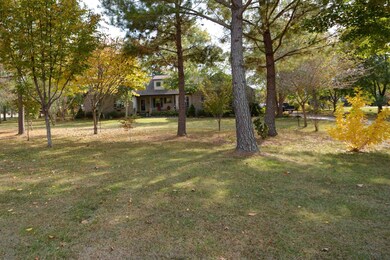
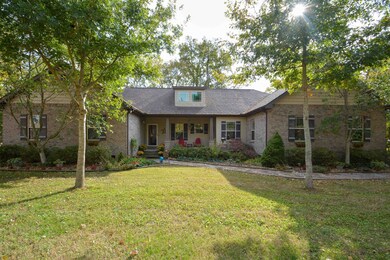
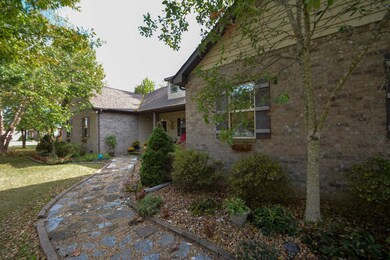
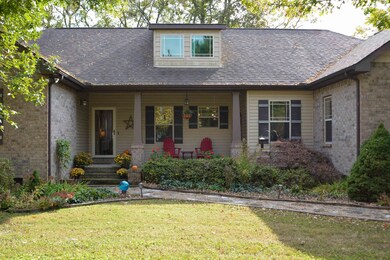
Unique one level custom home with Mother In Law apartment (or Teenager Suite/Guest quarters). In home office for remote work. Sitting area off Master suite. Enjoy the Quiet Room and Main Living spaces overlooking the sun dappled gardens and meadow. Stroll on the walking path to view Lytle Creek. Twice featured on M'Boro's Secret Garden Tour, this very loved property is loaded with fruit trees, perennials, muscadine vine, organic vegetable garden and so much more. The yard provides for a sanctuary to bird watch, deer feed or simply offer your green thumb a chance to flourish. The covered back porch allows you to view beautiful sunsets or simply visit with friends. Many customized features throughout. See attached the Extras Sheet and a Narrative to guide you through the property.
Last Agent to Sell the Property
Keller Williams Realty - Murfreesboro License # 214428 Listed on: 10/24/2022
We collect this data history from publicly available records. To have your information removed, we recommend requesting removal directly through your county’s website.
Joey Skibbie
Compass RE
(615) 933-4897
50 Total Sales
1 in Murfreesboro
$370,000 Price
Jennifer Pettay
eXp Realty
(205) 946-0334
30 Total Sales
2 in Murfreesboro
$323K - $620K Price Range
Darya Borst
Benchmark Realty, LLC
(769) 207-1203
15 Total Sales
2 in Murfreesboro
$365K - $398K Price Range
Justin Maasen
Blackwell Realty and Auction
(615) 724-9821
155 Total Sales
1 in Murfreesboro
$750,000 Price
Connor Anderson
Red Realty, LLC
(629) 219-2357
25 Total Sales
5 in Murfreesboro
$310K - $510K Price Range
Travis Marsh
Compass RE
(888) 411-6354
22 Total Sales
1 in Murfreesboro
$300,000 Price
We collect this data history from publicly available records. To have your information removed, we recommend requesting removal directly through your county’s website.
| Date | Buyer | Sale Price | Title Company |
|---|---|---|---|
| $625,000 | Foundation Title | ||
| $120,000 | -- |
We collect this data history from publicly available records. To have your information removed, we recommend requesting removal directly through your county’s website.
| Date | Status | Borrower | Loan Amount |
|---|---|---|---|
| Open | $562,500 | ||
| Previous Owner | $200,000 | ||
| Previous Owner | $200,000 | ||
| Previous Owner | $205,592 | ||
| Previous Owner | $97,000 |
We collect this data history from publicly available records. To have your information removed, we recommend requesting removal directly through your county’s website.
| Date | Event | Price | List to Sale | Price per Sq Ft |
|---|---|---|---|---|
| 12/06/2022 12/06/22 | Sold | $625,000 | 0.0% | $250 / Sq Ft |
| 10/30/2022 10/30/22 | Pending | -- | -- | -- |
| 10/24/2022 10/24/22 | For Sale | $625,000 | -- | $250 / Sq Ft |
We collect this data history from publicly available records. To have your information removed, we recommend requesting removal directly through your county’s website.
| Year | Tax Paid | Tax Assessment Tax Assessment Total Assessment is a certain percentage of the fair market value that is determined by local assessors to be the total taxable value of land and additions on the property. | Land | Improvement |
|---|---|---|---|---|
| 2026 | $1,727 | $141,675 | $39,875 | $101,800 |
| 2025 | $1,727 | $113,700 | $19,950 | $93,750 |
| 2024 | $2,133 | $113,700 | $19,950 | $93,750 |
| 2023 | $2,133 | $113,700 | $19,950 | $93,750 |
| 2022 | $1,776 | $109,900 | $19,950 | $89,950 |
| 2021 | $1,744 | $78,575 | $16,325 | $62,250 |
| 2020 | $1,744 | $78,575 | $16,325 | $62,250 |
| 2019 | $1,744 | $78,575 | $16,325 | $62,250 |
| 2018 | $1,650 | $78,575 | $0 | $0 |
| 2017 | $1,589 | $59,275 | $0 | $0 |
| 2016 | $1,589 | $59,275 | $0 | $0 |
| 2015 | $1,589 | $59,275 | $0 | $0 |
| 2014 | $1,474 | $59,275 | $0 | $0 |
| 2013 | -- | $58,775 | $0 | $0 |
Seller's Agent in 2022
Courtney Yates
Keller Williams Realty - Murfreesboro
(615) 556-6261
191 Total Sales
Buyer's Agent in 2022
Mark Boggess
Benchmark Realty, LLC
(615) 449-4722
34 Total Sales
Source: Realtracs
MLS Number: RTC2452049
APN: 112O-A-029.00-000
Disclaimer: Certain information contained herein is derived from information provided by parties other than Homes.com. All information provided is deemed reliable, but is not guaranteed to be accurate and should be independently verified.
All data is obtained from various sources and may not have been verified by broker or MLS GRID. Supplied Open House Information is subject to change without notice. All information should be independently reviewed and verified for accuracy. Properties may or may not be listed by the office/agent presenting the information. Some IDX listings have been excluded from this website.
Listings courtesy of Realtracs as distributed by MLS GRID.
Based on information submitted to the MLS GRID
Ask me questions while you tour the home.