
Diego Abregu
Keller Williams Realty
(571) 946-8390
128 Total Sales
2 in Stephens City
$342K - $465K Price Range


Estimated Value: $385,091
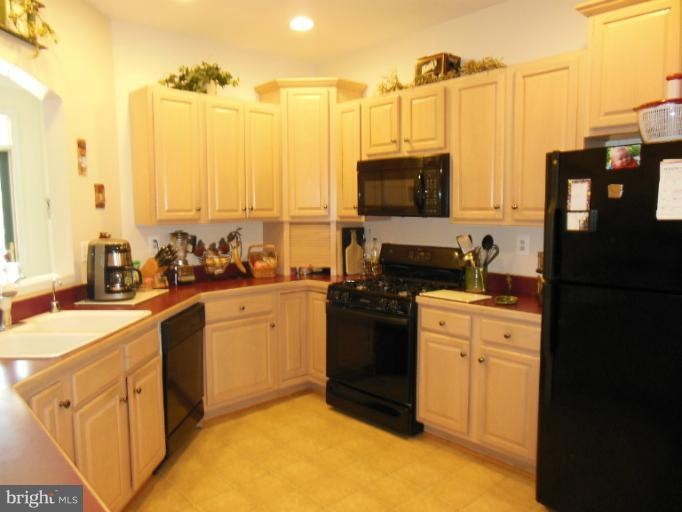
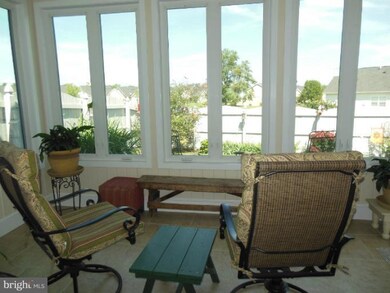
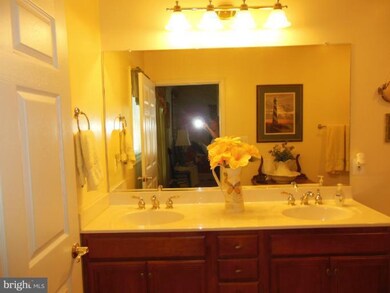
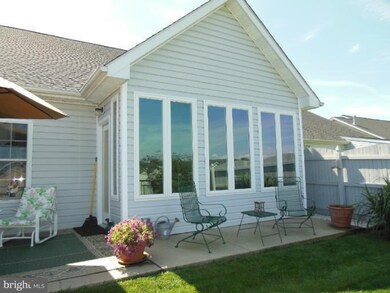
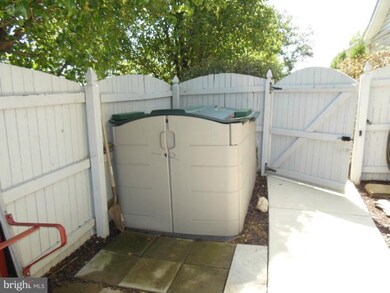
True move in conditon! Spacious, open floor plan with corner gas fireplace, cathedral ceiling. Peaceful sunroom with ceramic tile, casement windows, ceiling fan overlooks beautifully landscaped, fenced yard. Oversized patio, gas grill hookup. Radiant floor heating. Interior painted in 2010, new carpet & vinyl in 2011. HOA include mowing, snow removal, community center. Easy living.Home Warranty.
Last Agent to Sell the Property
Peggy Perdue
(540) 665-0360 info@oakcrestrealty.com ERA Oakcrest Realty, Inc. License #MRIS:19834 Listed on: 08/27/2012
Co-Listed By
(540) 665-0360 info@oakcrestrealty.com ERA Oakcrest Realty, Inc. License #0225081741
We collect this data history from publicly available records. To have your information removed, we recommend requesting removal directly through your county’s website.
Diego Abregu
Keller Williams Realty
(571) 946-8390
128 Total Sales
2 in Stephens City
$342K - $465K Price Range
Bridget Sine
Johnston and Rhodes Real Estate
(540) 924-3055
99 Total Sales
1 in Stephens City
$386,000 Price
Robert Adams
Weichert Realtors - Blue Ribbon
(540) 502-3873
61 Total Sales
6 in Stephens City
$75K - $565K Price Range
Patricia Salgado
Metas Realty Group, LLC
(571) 520-5215
17 Total Sales
1 in Stephens City
$355,000 Price
Maty Bradbury
Real Broker, LLC
(571) 554-2022
34 Total Sales
1 in Stephens City
$345,000 Price
Kevin Smith
Sager Real Estate
(540) 502-3363
79 Total Sales
16 in Stephens City
$99K - $1.7M Price Range
We collect this data history from publicly available records. To have your information removed, we recommend requesting removal directly through your county’s website.
| Date | Buyer | Sale Price | Title Company |
|---|---|---|---|
| $200,000 | -- | ||
| $160,000 | -- |
We collect this data history from publicly available records. To have your information removed, we recommend requesting removal directly through your county’s website.
| Date | Status | Borrower | Loan Amount |
|---|---|---|---|
| Open | $80,000 | ||
| Closed | $75,250 | ||
| Previous Owner | $165,000 | ||
| Previous Owner | $90,000 |
We collect this data history from publicly available records. To have your information removed, we recommend requesting removal directly through your county’s website.
| Date | Event | Price | List to Sale | Price per Sq Ft |
|---|---|---|---|---|
| 11/20/2012 11/20/12 | Sold | $200,000 | -4.8% | $133 / Sq Ft |
| 09/14/2012 09/14/12 | Pending | -- | -- | -- |
| 08/27/2012 08/27/12 | For Sale | $210,000 | -- | $140 / Sq Ft |
We collect this data history from publicly available records. To have your information removed, we recommend requesting removal directly through your county’s website.
| Year | Tax Paid | Tax Assessment Tax Assessment Total Assessment is a certain percentage of the fair market value that is determined by local assessors to be the total taxable value of land and additions on the property. | Land | Improvement |
|---|---|---|---|---|
| 2026 | $1,990 | $375,400 | $103,000 | $272,400 |
| 2025 | $1,802 | $375,400 | $103,000 | $272,400 |
| 2024 | $706 | $307,700 | $87,000 | $220,700 |
| 2023 | $1,569 | $307,700 | $87,000 | $220,700 |
| 2022 | $1,602 | $262,600 | $82,000 | $180,600 |
| 2021 | $1,602 | $262,600 | $82,000 | $180,600 |
| 2020 | $1,468 | $240,600 | $82,000 | $158,600 |
| 2019 | $1,468 | $240,600 | $82,000 | $158,600 |
| 2018 | $1,412 | $231,500 | $82,000 | $149,500 |
| 2017 | $1,389 | $231,500 | $82,000 | $149,500 |
| 2016 | $1,238 | $206,300 | $64,500 | $141,800 |
| 2015 | $1,155 | $206,300 | $64,500 | $141,800 |
| 2014 | $563 | $196,200 | $59,500 | $136,700 |
P
Seller's Agent in 2012
Peggy Perdue
ERA Oakcrest Realty, Inc.
Seller Co-Listing Agent in 2012
Erika De Azagra
ERA Oakcrest Realty, Inc.
(540) 539-5602
76 Total Sales
Buyer's Agent in 2012
John Scully
Colony Realty
(540) 327-2114
58 Total Sales
Source: Bright MLS
MLS Number: 1004136740
APN: 75L3-1-10A
Disclaimer: Certain information contained herein is derived from information provided by parties other than Homes.com. All information provided is deemed reliable, but is not guaranteed to be accurate and should be independently verified.
The data relating to real estate for sale on this website appears in part through the BRIGHT Internet Data Exchange program, a voluntary cooperative exchange of property listing data between licensed real estate brokerage firms, and is provided by BRIGHT through a licensing agreement.
Listing information is from various brokers who participate in the Bright MLS IDX program and not all listings may be visible on the site.
The property information being provided on or through the website is for the personal, non-commercial use of consumers and such information may not be used for any purpose other than to identify prospective properties consumers may be interested in purchasing.
Some properties which appear for sale on the website may no longer be available because they are for instance, under contract, sold or are no longer being offered for sale.
Property information displayed is deemed reliable but is not guaranteed.
Copyright 2026 Bright MLS, Inc.
Ask me questions while you tour the home.