
Christine Richardson
Weichert Company of Virginia
(855) 782-6862
174 Total Sales
1 in Stephens City
$835,000 Price
Estimated Value: $376,019
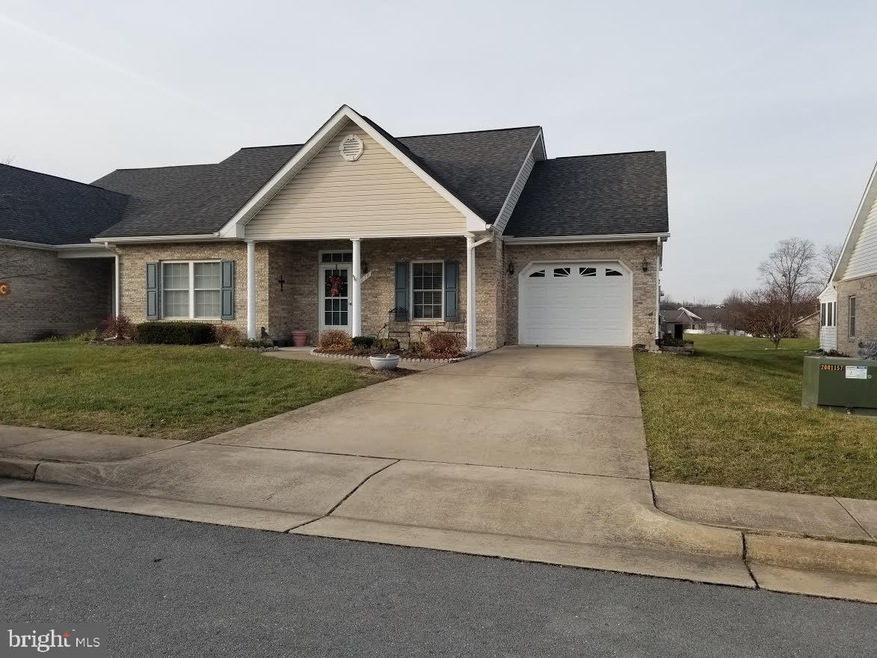
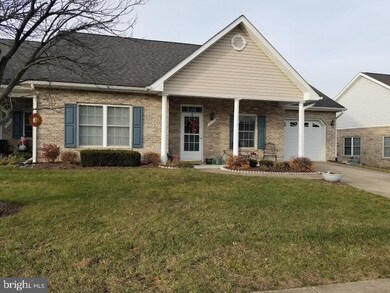
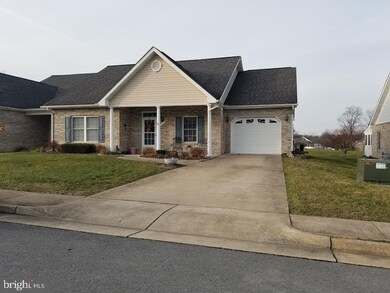
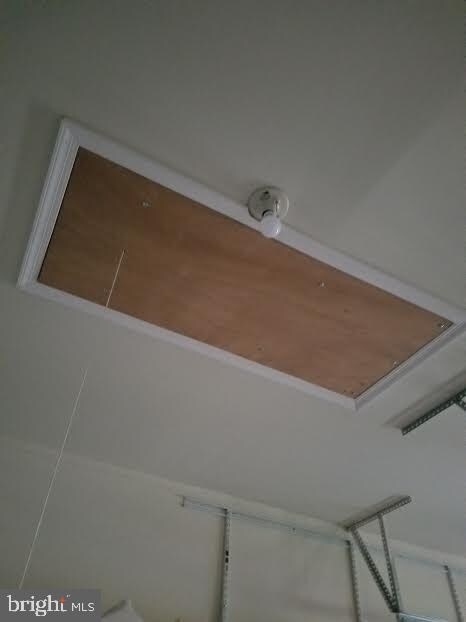

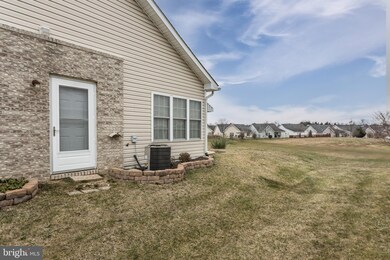
Location Location Location. This home is located in Stephens City in the community of AUTUMN GLEN. Autumn Glen offers a peaceful relaxing setting and is known for its quiet neighborhood. The HOA provides all of the outdoor lawn maintenance for you, which includes mowing, weed eating, mulching your flower beds, snow removal from the sidewalks, trash pickup and street lights. Enjoy living in a neighborhood that looks lovely and you can enjoy knowing that you don't have to worry with lawn maintenance. The community center has many activities and also has an exercise room for your convenience. As you enter you will find an open floor plan. A large master suite and walk in closet. second bedroom and a full guest bathroom. Dining area and a lovely sun room/office that leads out to a lovely patio for those summer cook outs. Don't worry about getting caught in the rain you can park in the one car garage. When entertaining you have street parking and extra spaces in the drive way for your guest. Don't miss out on a chance to live in this lovely community. Make you appointment today. Seller offering a $2,000.00 Carpet allowance.
Last Agent to Sell the Property
(540) 665-0700 lisa.jalufka@c21nm.com CENTURY 21 New Millennium Listed on: 12/29/2020
Last Buyer's Agent
(571) 313-5831 ganoza_tricia@hotmail.com Keller Williams Realty Dulles License #WVS230302713
We collect this data history from publicly available records. To have your information removed, we recommend requesting removal directly through your county’s website.
Christine Richardson
Weichert Company of Virginia
(855) 782-6862
174 Total Sales
1 in Stephens City
$835,000 Price
Heather Skowronsky
Samson Properties
(202) 932-0221
58 Total Sales
1 in Stephens City
$225,000 Price
Layne Jensen
Ross Real Estate
(571) 497-5299
108 Total Sales
3 in Stephens City
$589K - $667K Price Range
Clark Smith
Samson Properties
(240) 630-3943
70 Total Sales
1 in Stephens City
$579,999 Price
Lisa Cutsail
RE/MAX Gateway
(202) 949-3556
39 Total Sales
1 in Stephens City
$310,000 Price
Corey Morgan
CENTURY 21 Envision
(202) 929-3876
41 Total Sales
1 in Stephens City
$315,000 Price
We collect this data history from publicly available records. To have your information removed, we recommend requesting removal directly through your county’s website.
| Date | Buyer | Sale Price | Title Company |
|---|---|---|---|
| $290,000 | Optima Title Solutions&Escr | ||
| -- | None Available | ||
| $149,150 | -- |
We collect this data history from publicly available records. To have your information removed, we recommend requesting removal directly through your county’s website.
| Date | Status | Borrower | Loan Amount |
|---|---|---|---|
| Open | $292,929 | ||
| Previous Owner | $50,000 |
We collect this data history from publicly available records. To have your information removed, we recommend requesting removal directly through your county’s website.
| Date | Event | Price | List to Sale | Price per Sq Ft | Prior Sale |
|---|---|---|---|---|---|
| 03/19/2021 03/19/21 | Sold | $290,000 | -3.0% | $204 / Sq Ft | |
| 02/10/2021 02/10/21 | Price Changed | $299,000 | -3.5% | $210 / Sq Ft | |
| 12/29/2020 12/29/20 | For Sale | $310,000 | +47.6% | $218 / Sq Ft | |
| 03/14/2013 03/14/13 | Sold | $210,000 | -2.1% | $147 / Sq Ft | View Prior Sale |
| 01/22/2013 01/22/13 | Pending | -- | -- | -- | |
| 11/05/2012 11/05/12 | For Sale | $214,500 | -- | $151 / Sq Ft |
We collect this data history from publicly available records. To have your information removed, we recommend requesting removal directly through your county’s website.
| Year | Tax Paid | Tax Assessment Tax Assessment Total Assessment is a certain percentage of the fair market value that is determined by local assessors to be the total taxable value of land and additions on the property. | Land | Improvement |
|---|---|---|---|---|
| 2026 | $1,856 | $350,100 | $103,000 | $247,100 |
| 2025 | $1,680 | $350,100 | $103,000 | $247,100 |
| 2024 | $752 | $294,800 | $87,000 | $207,800 |
| 2023 | $1,503 | $294,800 | $87,000 | $207,800 |
| 2022 | $1,535 | $251,600 | $82,000 | $169,600 |
| 2021 | $1,535 | $251,600 | $82,000 | $169,600 |
| 2020 | $705 | $231,100 | $82,000 | $149,100 |
| 2019 | $1,410 | $231,100 | $82,000 | $149,100 |
| 2018 | $1,321 | $216,500 | $82,000 | $134,500 |
| 2017 | $1,299 | $216,500 | $82,000 | $134,500 |
| 2016 | $1,150 | $191,600 | $64,500 | $127,100 |
| 2015 | $537 | $191,600 | $64,500 | $127,100 |
| 2014 | $537 | $187,200 | $59,500 | $127,700 |
Seller's Agent in 2021
Janet Broyles
CENTURY 21 New Millennium
(540) 327-4948
12 Total Sales
Seller Co-Listing Agent in 2021
Leo Smith
CENTURY 21 New Millennium
(540) 303-1122
37 Total Sales
Buyer's Agent in 2021
Patricia Rivas Plata
Keller Williams Realty Dulles
(703) 296-1414
90 Total Sales
Seller's Agent in 2013
Don Butler
Virginia Property Group, Inc.
(540) 722-4500
15 Total Sales
Buyer's Agent in 2013
Lorie Crabill
Sager Real Estate
(540) 335-9020
92 Total Sales
Source: Bright MLS
MLS Number: VAFV161310
APN: 75L3-1-11A
Disclaimer: Certain information contained herein is derived from information provided by parties other than Homes.com. All information provided is deemed reliable, but is not guaranteed to be accurate and should be independently verified.
The data relating to real estate for sale on this website appears in part through the BRIGHT Internet Data Exchange program, a voluntary cooperative exchange of property listing data between licensed real estate brokerage firms, and is provided by BRIGHT through a licensing agreement.
Listing information is from various brokers who participate in the Bright MLS IDX program and not all listings may be visible on the site.
The property information being provided on or through the website is for the personal, non-commercial use of consumers and such information may not be used for any purpose other than to identify prospective properties consumers may be interested in purchasing.
Some properties which appear for sale on the website may no longer be available because they are for instance, under contract, sold or are no longer being offered for sale.
Property information displayed is deemed reliable but is not guaranteed.
Copyright 2026 Bright MLS, Inc.
Ask me questions while you tour the home.