
Rick Nassiff
KW Legacy Partners
(959) 210-1590
120 Total Sales
1 in Westfield
$400,000 Price
Estimated Value: $490,903
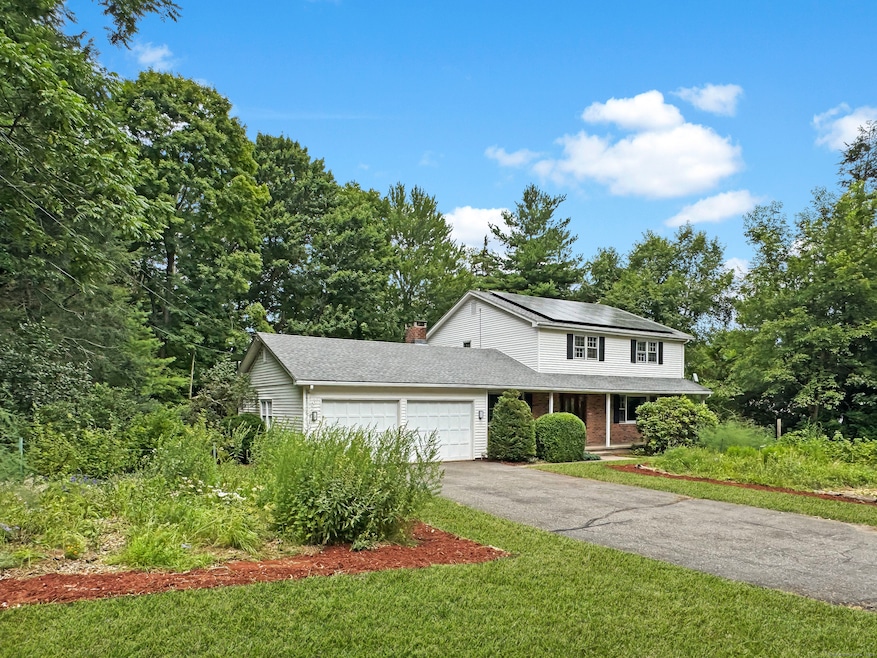
Embrace tranquility and efficiency in this nature-loving colonial! This charming 3-bedroom home is much more than meets the eye. Nestled on a quiet dead-end street, it offers a haven of peace and privacy, perfect for those seeking a retreat from the hustle and bustle. Unwind in your private backyard oasis, then step across the street and explore the trails leading to scenic Smith Park. Inside, enjoy a spacious living with hardwood floors, dining room and an eat in kitchen. The family room with a propane fireplace creates a warm and inviting atmosphere. Other features include 2 car garage, Buderus furnace and a large trex deck perfect for al fresco dining and entertaining guests. Upstairs is the primary suite with full bath and walk in closet. The front yard is a gardener's delight, with well-tended gardens that offer a delightful bonus of delicious raspberries and fresh vegetables right at your fingertips. Imagine enjoying fresh produce from your own garden every day! But the best part... Your average monthly electric bill is just $8.23-approx 28 cents a day-thanks to fully owned solar panels. Imagine the freedom to invest your savings in personal touches, home upgrades, or simply enjoying more of what you love! Don't miss this opportunity to own a piece of suburban tranquility that prioritizes both comfort and sustainability.
Last Agent to Sell the Property
Real Broker CT, LLC License #RES.0766293 Listed on: 07/22/2024
We collect this data history from publicly available records. To have your information removed, we recommend requesting removal directly through your county’s website.
Rick Nassiff
KW Legacy Partners
(959) 210-1590
120 Total Sales
1 in Westfield
$400,000 Price
Molly Bruno
The Utopia Real Estate Company
(959) 500-6692
74 Total Sales
1 in Westfield
$350,000 Price
Greg DeFazio
Greg DeFazio
(860) 590-4571
46 Total Sales
1 in Westfield
$109,000 Price
Jan Broga
Coldwell Banker Realty
(475) 241-7262
50 Total Sales
1 in Westfield
$290,000 Price
Wayne Watt Jr.
THE CONNECTICUT AGENCY LLC
(860) 590-6997
62 Total Sales
1 in Westfield
$213,000 Price
Jim Treanor Jr
ERA Treanor Real Estate
(475) 244-9541
216 Total Sales
1 in Westfield
$225,000 Price
We collect this data history from publicly available records. To have your information removed, we recommend requesting removal directly through your county’s website.
| Date | Buyer | Sale Price | Title Company |
|---|---|---|---|
| $405,000 | None Available | ||
| $326,800 | -- |
We collect this data history from publicly available records. To have your information removed, we recommend requesting removal directly through your county’s website.
| Date | Status | Borrower | Loan Amount |
|---|---|---|---|
| Open | $275,000 | ||
| Previous Owner | $212,000 | ||
| Previous Owner | $298,000 | ||
| Previous Owner | $253,800 | ||
| Previous Owner | $65,360 | ||
| Previous Owner | $207,200 | ||
| Previous Owner | $161,000 | ||
| Previous Owner | $140,000 | ||
| Previous Owner | $140,000 |
We collect this data history from publicly available records. To have your information removed, we recommend requesting removal directly through your county’s website.
| Date | Event | Price | List to Sale | Price per Sq Ft |
|---|---|---|---|---|
| 08/30/2024 08/30/24 | Sold | $405,000 | +3.8% | $193 / Sq Ft |
| 08/01/2024 08/01/24 | For Sale | $390,000 | -- | $186 / Sq Ft |
We collect this data history from publicly available records. To have your information removed, we recommend requesting removal directly through your county’s website.
| Year | Tax Paid | Tax Assessment Tax Assessment Total Assessment is a certain percentage of the fair market value that is determined by local assessors to be the total taxable value of land and additions on the property. | Land | Improvement |
|---|---|---|---|---|
| 2025 | $9,253 | $274,690 | $75,890 | $198,800 |
| 2024 | $8,774 | $274,690 | $75,890 | $198,800 |
| 2023 | $8,253 | $274,690 | $75,890 | $198,800 |
| 2022 | $7,661 | $204,200 | $50,590 | $153,610 |
| 2021 | $7,669 | $204,900 | $50,590 | $154,310 |
| 2020 | $7,680 | $204,900 | $50,590 | $154,310 |
| 2019 | $7,721 | $204,900 | $50,590 | $154,310 |
| 2018 | $7,447 | $204,900 | $50,590 | $154,310 |
| 2017 | $6,798 | $191,760 | $54,360 | $137,400 |
| 2016 | $6,126 | $176,230 | $54,360 | $121,870 |
| 2015 | $5,995 | $176,230 | $54,360 | $121,870 |
| 2014 | $5,996 | $176,230 | $54,360 | $121,870 |
Seller's Agent in 2024
Debbie Huscher
Real Broker CT, LLC
(860) 918-4580
22 in this area
286 Total Sales
M
Buyer's Agent in 2024
Michael Sonido
William Pitt
(203) 255-9900
1 in this area
7 Total Sales
Source: SmartMLS
MLS Number: 24034276
APN: MTWN-000007-000000-000221
Disclaimer: Certain information contained herein is derived from information provided by parties other than Homes.com. All information provided is deemed reliable, but is not guaranteed to be accurate and should be independently verified.
IDX information is provided exclusively for personal, non-commercial use, and may not be used for any purpose other than to identify prospective properties consumers may be interested in purchasing. Information is deemed reliable but not guaranteed.
Ask me questions while you tour the home.