
Trung Pham
John L. Scott, Inc
(206) 207-9640
31 Total Sales
1 in Montlake
$1,555,000 Price

Estimated Value: $2,279,000 - $2,784,000
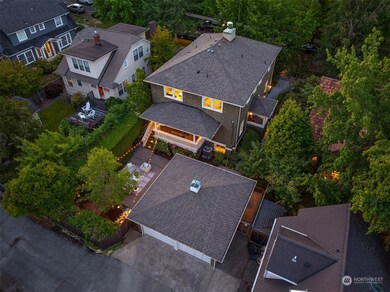
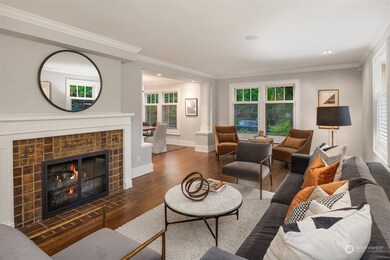
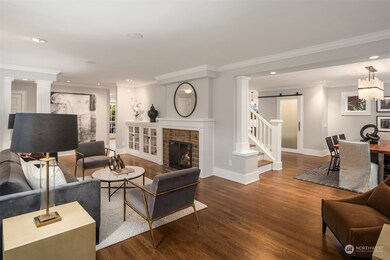
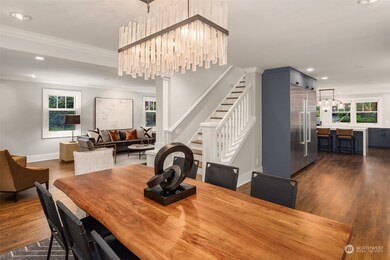
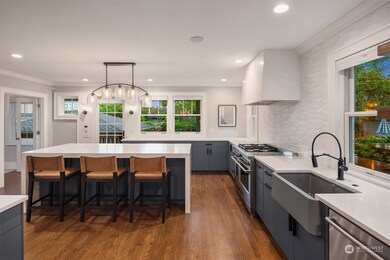
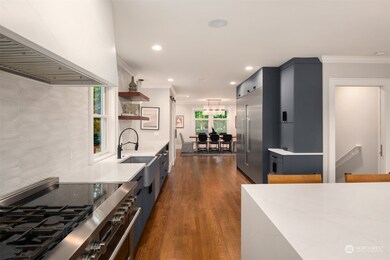
Montlake Cut – an iconic Seattle location. In this sought after neighborhood you can walk to the University of Washington, light rail, UW Hospital, UW sporting events, crew races at the Montlake cut and world-class shopping at University Village. Within minutes, you can be on the eastside, downtown Seattle, Capitol Hill or I-5. Originally built in the 1920’s, this classic home was thoroughly repurposed in 2001 with a floorplan for today’s lifestyle. Thanks to the personal touches of the current owners, this wonderful home has only gotten better in time – both inside and out. The photos look great, but once you see the home in person it is most impressive!
Last Agent to Sell the Property
Windermere RE Greenwood License #100407 Listed on: 07/11/2024
Source: Northwest Multiple Listing Service (NWMLS)
MLS#: 2260034
We collect this data history from publicly available records. To have your information removed, we recommend requesting removal directly through your county’s website.
Trung Pham
John L. Scott, Inc
(206) 207-9640
31 Total Sales
1 in Montlake
$1,555,000 Price
Terri Agee Smith
Windermere Real Estate Co.
(206) 899-4382
45 Total Sales
2 in Montlake
$1.1M - $1.5M Price Range
Chris Tanaka
Sound Real Estate Services LLC
(206) 739-0569
13 Total Sales
1 in Montlake
$2,180,000 Price
Jing Zhou
Valta Realty
(425) 541-1793
21 Total Sales
1 in Montlake
$1,698,000 Price
Mark Worthington
Windermere Bellevue Commons
(206) 222-5097
61 Total Sales
1 in Montlake
$575,000 Price
Dustin Ziegelmann
Windermere Real Estate Midtown
(425) 202-6636
56 Total Sales
1 in Montlake
$350,000 Price
We collect this data history from publicly available records. To have your information removed, we recommend requesting removal directly through your county’s website.
| Date | Buyer | Sale Price | Title Company |
|---|---|---|---|
| $2,800,000 | Chicago Title | ||
| Balsamo Anthony | $2,250,000 | Fidelity National Title | |
| Dunn Richard R | $950,000 | Fidelity National Title | |
| Greenleaf Construction Inc | $355,000 | Pacific Nw Title | |
| Warme Phyllis Krugger | -- | -- |
We collect this data history from publicly available records. To have your information removed, we recommend requesting removal directly through your county’s website.
| Date | Status | Borrower | Loan Amount |
|---|---|---|---|
| Previous Owner | $1,687,500 | ||
| Previous Owner | Dunn Richard R | $1,474,000 | |
| Previous Owner | Dunn Richard R | $150,000 | |
| Previous Owner | Dunn Richard R | $130,000 | |
| Previous Owner | Dunn Marilyn B | $250,000 | |
| Previous Owner | Dunn Richard R | $60,000 | |
| Previous Owner | Dunn Richard R | $250,000 | |
| Previous Owner | Greenleaf Construction Inc | $635,600 |
We collect this data history from publicly available records. To have your information removed, we recommend requesting removal directly through your county’s website.
| Date | Event | Price | List to Sale | Price per Sq Ft | Prior Sale |
|---|---|---|---|---|---|
| 05/14/2021 05/14/21 | Sold | $2,250,000 | +15.4% | $639 / Sq Ft | View Prior Sale |
| 04/23/2021 04/23/21 | Pending | -- | -- | -- | |
| 04/19/2021 04/19/21 | For Sale | $1,950,000 | -- | $554 / Sq Ft |
We collect this data history from publicly available records. To have your information removed, we recommend requesting removal directly through your county’s website.
| Year | Tax Paid | Tax Assessment Tax Assessment Total Assessment is a certain percentage of the fair market value that is determined by local assessors to be the total taxable value of land and additions on the property. | Land | Improvement |
|---|---|---|---|---|
| 2025 | $22,675 | $2,215,000 | $954,000 | $1,261,000 |
| 2024 | $20,883 | $2,196,000 | $954,000 | $1,242,000 |
| 2023 | $19,534 | $2,077,000 | $909,000 | $1,168,000 |
| 2022 | $18,662 | $2,370,000 | $741,000 | $1,629,000 |
| 2021 | $18,383 | $2,040,000 | $638,000 | $1,402,000 |
| 2020 | $18,748 | $1,908,000 | $598,000 | $1,310,000 |
| 2018 | $16,787 | $1,965,000 | $615,000 | $1,350,000 |
| 2017 | $14,558 | $1,704,000 | $539,000 | $1,165,000 |
| 2016 | $13,626 | $1,475,000 | $513,000 | $962,000 |
| 2015 | $11,724 | $1,394,000 | $466,000 | $928,000 |
| 2014 | -- | $1,225,000 | $389,000 | $836,000 |
| 2013 | -- | $1,150,000 | $371,000 | $779,000 |
Seller's Agent in 2024
Junior Torres
Windermere Corporate
(206) 854-5596
10 in this area
496 Total Sales
Buyer's Agent in 2024
Patricia Hurst
Real Broker LLC
(425) 802-2616
1 in this area
70 Total Sales
Buyer Co-Listing Agent in 2024
Tracy Erickson
Real Broker LLC
(206) 251-6351
5 in this area
525 Total Sales
JV
Seller's Agent in 2021
Jason Viydo
Windermere Corporate
Source: Northwest Multiple Listing Service (NWMLS)
MLS Number: 2260034
APN: 560500-0500
Disclaimer: Certain information contained herein is derived from information provided by parties other than Homes.com. All information provided is deemed reliable, but is not guaranteed to be accurate and should be independently verified.
All data is obtained from various sources and may not have been verified by broker or MLS GRID. Supplied Open House Information is subject to change without notice. All information should be independently reviewed and verified for accuracy. Properties may or may not be listed by the office/agent presenting the information. Listing information is provided by the Northwest Multiple Listing Service (NWMLS). Property information is based on available data that may include MLS information, county records, and other sources. Listings marked with the 3 tree icon and provided by NWMLS. All properties are subject to prior sale or withdrawal. IDX information is provided exclusively for consumers’ personal noncommercial use, that it may not be used for any purpose other than to identify prospective properties consumers may be interested in purchasing, that the data is deemed reliable but is not guaranteed by MLS GRID. ©2026 NWMLS.
Based on information submitted to the MLS GRID
Listings courtesy of Northwest Multiple Listing Service (NWMLS) as distributed by MLS GRID
Ask me questions while you tour the home.