
Caroline Starr
@properties Christie's International Real Estate
(224) 801-3051
373 Total Sales
1 in Bensenville
$293,000 Price


Estimated Value: $312,371
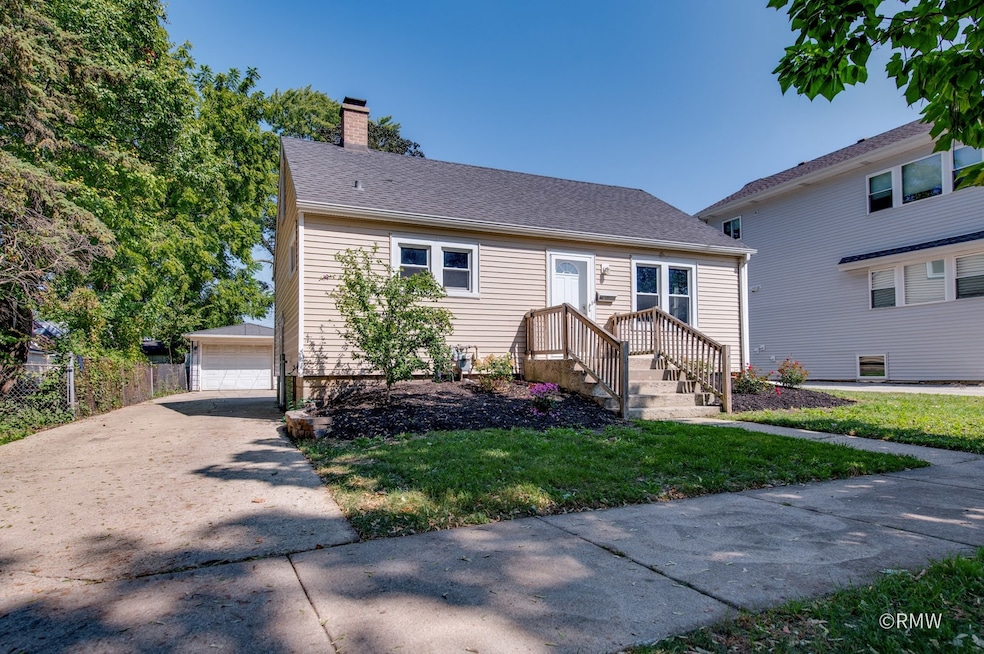
Step in side this beautiful home, enjoy the perfect blend of character and convenience. this home features a newer roof and newer windows. the refinished hdwd floors bring in a sense of warmth and dimension inside the home, while the new landscaping has a clean and welcoming outdoor vibe. the huge kitchen is perfect for cooking and gathering. recent upgrades include a brand new elec panel ensuring modern safety. the unfinsihed basement is large which offers endless potential.
Last Agent to Sell the Property
Fulton Grace Realty Brokerage Email: angie@thecorteam.com License #471008538 Listed on: 09/12/2025
Co-Listed By
Fulton Grace Realty Brokerage Email: angie@thecorteam.com License #475138121
Caroline Starr
@properties Christie's International Real Estate
(224) 801-3051
373 Total Sales
1 in Bensenville
$293,000 Price
Mari Van Meter
Berkshire Hathaway HomeServices American Heritage
(630) 895-7516
33 Total Sales
1 in Bensenville
$290,000 Price
Timothy Soltys
Online Brokers Inc.
(630) 521-3579
74 Total Sales
7 in Bensenville
$32K - $410K Price Range
Henri Vasquez
House Select Realty, Inc.
(630) 349-7684
89 Total Sales
1 in Bensenville
$265,000 Price
Rohit Parti
Real Estate Shoppers Stop LLC
(253) 733-2130
39 Total Sales
1 in Bensenville
$117,000 Price
Haydee Rosas
Coldwell Banker Realty
(708) 905-8427
129 Total Sales
1 in Bensenville
$337,900 Price
We collect this data history from publicly available records. To have your information removed, we recommend requesting removal directly through your county’s website.
| Date | Event | Price | List to Sale | Price per Sq Ft |
|---|---|---|---|---|
| 10/16/2025 10/16/25 | Sold | $303,000 | +4.8% | $197 / Sq Ft |
| 09/15/2025 09/15/25 | Pending | -- | -- | -- |
| 09/12/2025 09/12/25 | For Sale | $289,000 | -- | $188 / Sq Ft |
Seller's Agent in 2025
Angie Corcione
Fulton Grace Realty
(630) 205-9575
283 Total Sales
Seller Co-Listing Agent in 2025
Giuseppe Battista
Fulton Grace Realty
(630) 816-7600
143 Total Sales
Buyer's Agent in 2025
Jordan Heneghan
HomeSmart Connect LLC
(312) 972-3964
88 Total Sales
Source: Midwest Real Estate Data (MRED)
MLS Number: 12470539
APN: 03-13-319-021
Disclaimer: Certain information contained herein is derived from information provided by parties other than Homes.com. All information provided is deemed reliable, but is not guaranteed to be accurate and should be independently verified.
All data is obtained from various sources and may not have been verified by broker or MLS GRID. Supplied Open House Information is subject to change without notice. All information should be independently reviewed and verified for accuracy. Properties may or may not be listed by the office/agent presenting the information. Some IDX listings have been excluded from this website.
Listings courtesy of Midwest Real Estate Data (MRED) as distributed by MLS GRID.
Based on information submitted to the MLS GRID
Ask me questions while you tour the home.