
$326,305
- 4 Beds
- 2.5 Baths
- 1,933 Sq Ft
- 7,057 Sq Ft
- Available Now

Estimated payment $2,038/month
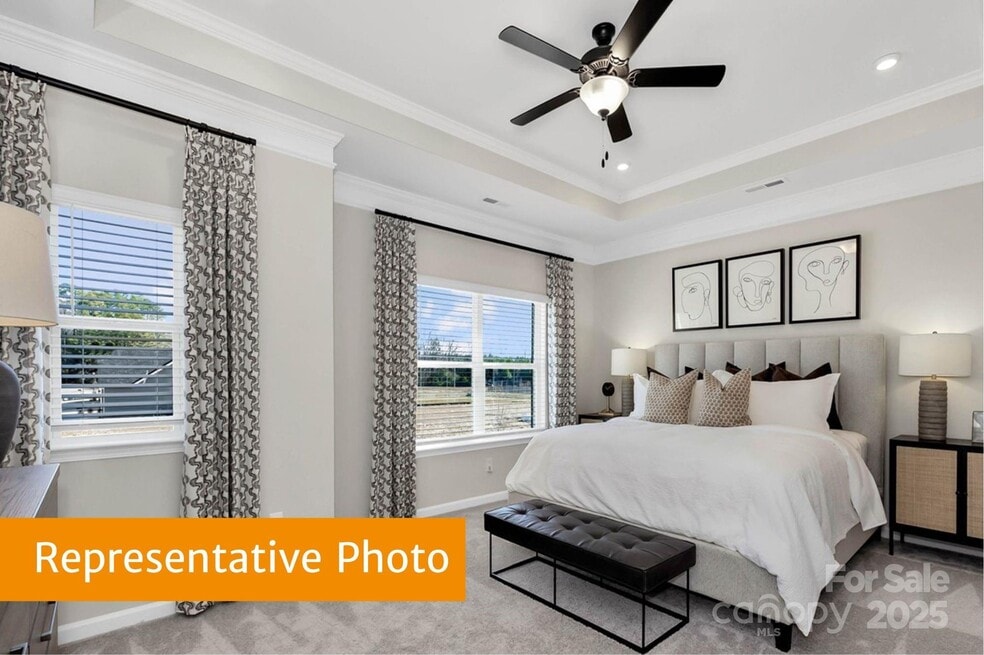
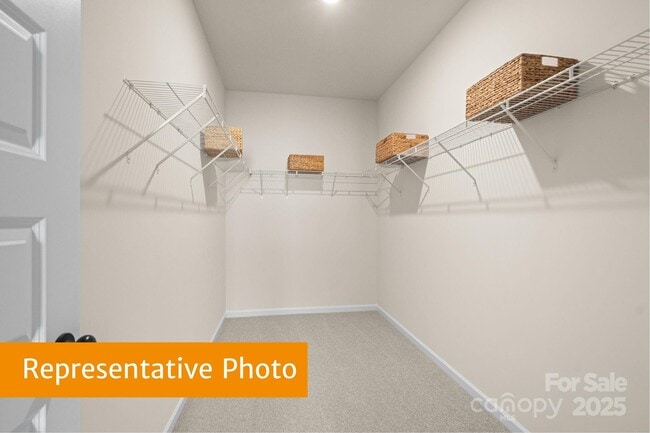
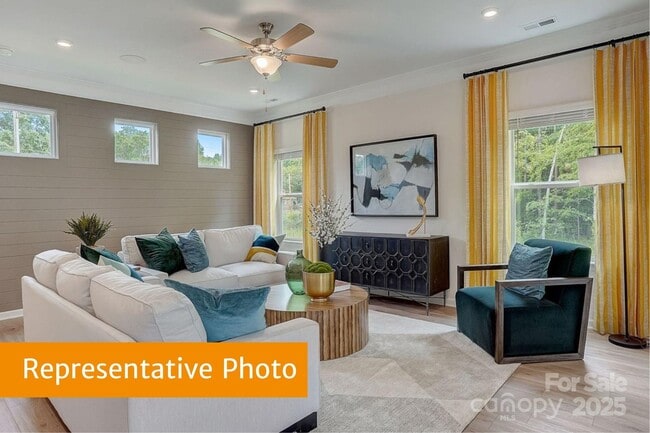
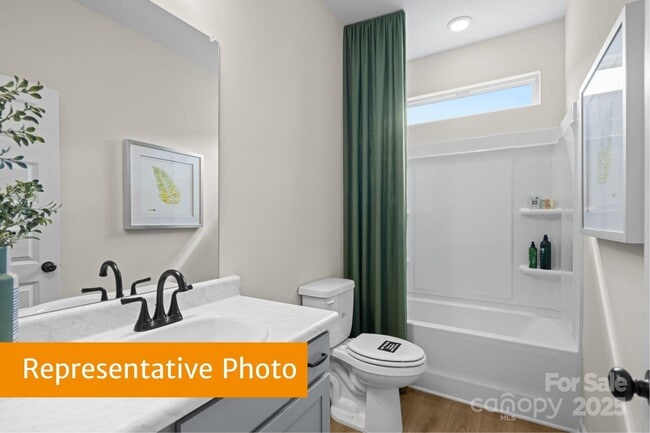
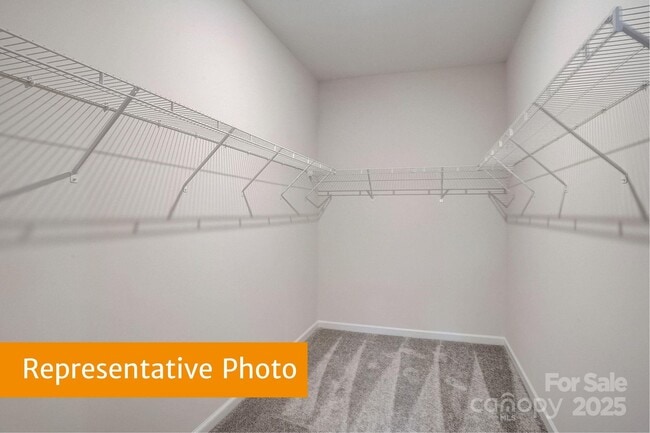
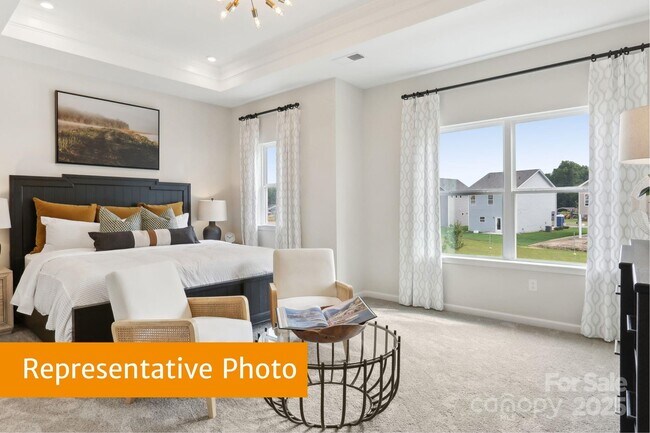
Step inside the Braselton II, at Catawba Trace community. This 1,933 sq. ft. home offers 4 bedrooms, 2.5 bathrooms, and a 2-car garage. The open-concept main floor seamlessly connects the kitchen, breakfast area, and family room, ideal for everyday living and entertaining. The kitchen features stainless steel appliances, including a stove, microwave, and dishwasher. Upstairs, the owners suite offers a private retreat with a large walk-in closet and en-suite bathroom. Two additional bedrooms also feature ample closet space and share a full bathroom. A versatile loft area provides flexible space for a home office, media room, or play area. Additional highlights include a convenient half bath on the main level, large walk-in closets, and beautiful country views that enhance the homes peaceful setting. Thoughtfully designed with quality finishes and a smart layout, the Braselton II is perfect for buyers seeking comfort, style, and functionality in a scenic neighborhood.Dont miss your chance to make this stunning home your own!
$326,305
$317,915
$310,635
$289,965
$299,570
$326,390
| Date | Event | Price | List to Sale | Price per Sq Ft |
|---|---|---|---|---|
| 02/23/2026 02/23/26 | Sold | $304,515 | 0.0% | $158 / Sq Ft |
| 02/18/2026 02/18/26 | Off Market | $304,515 | -- | -- |
| 01/11/2026 01/11/26 | Price Changed | $304,515 | -2.6% | $158 / Sq Ft |
| 12/24/2025 12/24/25 | Price Changed | $312,515 | -0.6% | $162 / Sq Ft |
| 12/22/2025 12/22/25 | Price Changed | $314,515 | -1.6% | $163 / Sq Ft |
| 12/14/2025 12/14/25 | For Sale | $319,515 | -- | $165 / Sq Ft |
Ask me questions while you tour the home.