Section Image
$299,740
SOLD DEC 17, 2025
Verified Move-In Ready Home Verified badge confirms data from builder

2158 Catawba Trace Dr Catawba, NC 28609

Catawba Trace

Estimated payment $1,946/month

Total Views 2,911
3 Beds
2.5 Baths
1,813 Sq Ft
$165 Price per Sq Ft

About This Home

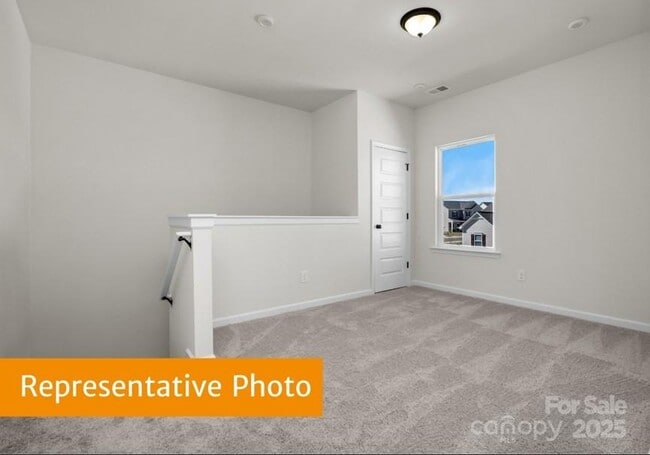
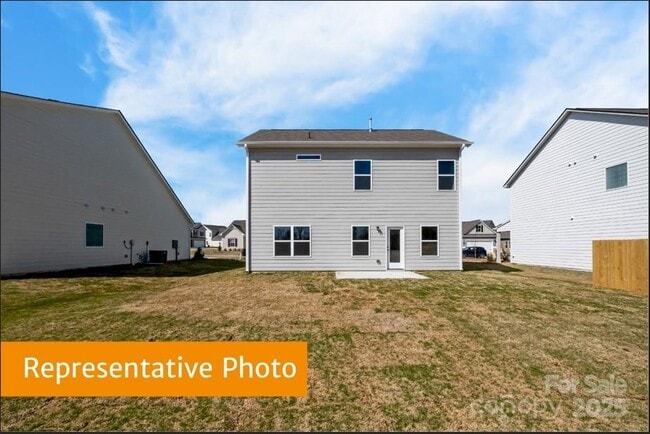
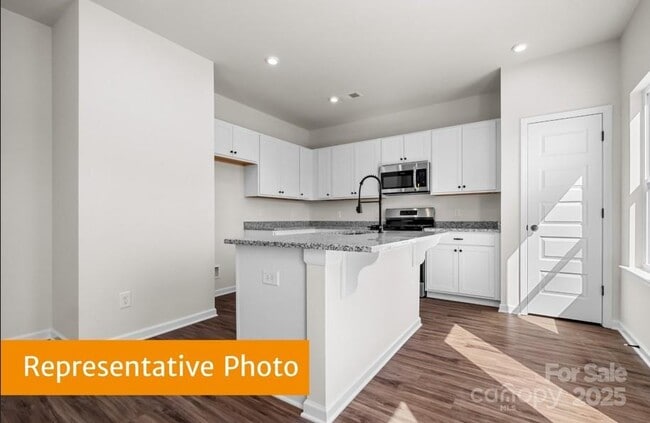
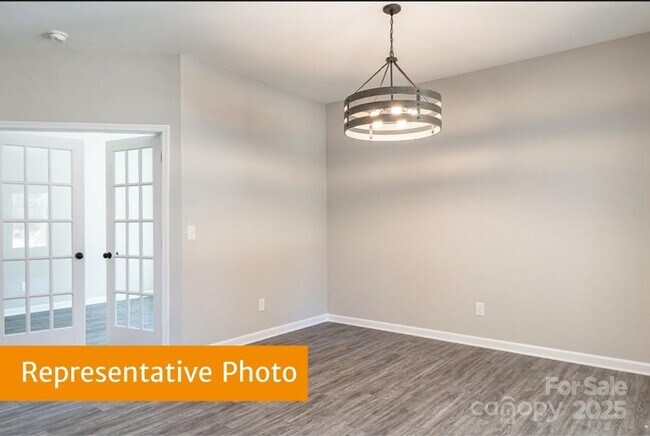
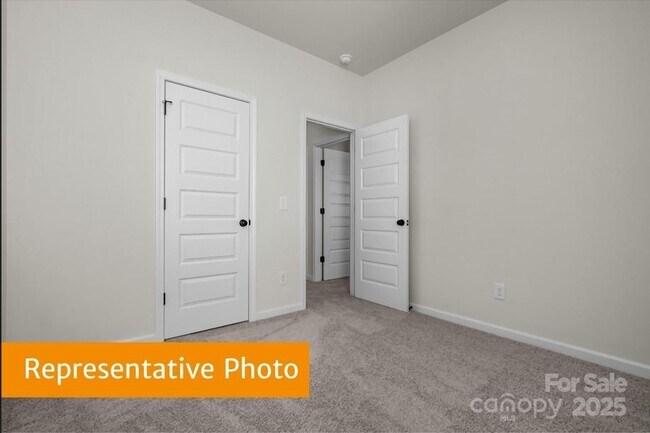
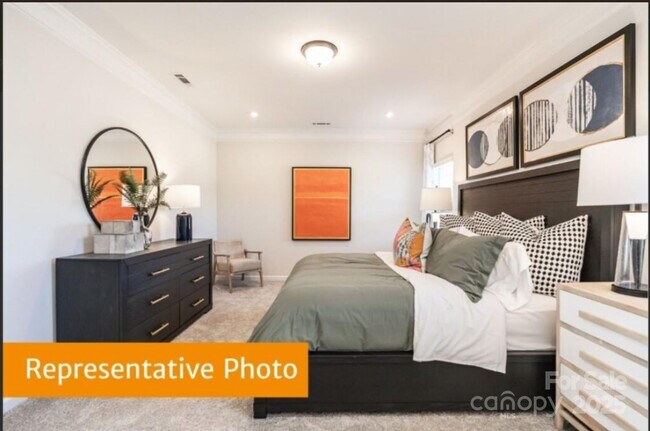
Welcome to The Benson II at Catawba Trace, a beautifully crafted new construction home in the peaceful community of Catawba, NC. This 3-bedroom, 2.5-bathroom home also features a spacious loft, perfect as a second living area, home office, or optional fourth bedroom. The open-concept main level includes durable vinyl plank flooring and a modern kitchen equipped with granite countertops, 36 white cabinets, and stainless-steel appliances including a stove, microwave, and dishwasher. The kitchen flows into a bright breakfast area and a large family room, making it ideal for entertaining and everyday living. Upstairs, the owners suite offers a walk-in shower and an oversized walk-in closet. Two additional bedrooms, a full bath, and a convenient laundry room complete the upper level. Additional highlights include a 2-car garage, generous closet space throughout, and energy-efficient construction. Dont miss your chance to own a beautiful new home in a growing, family-friendly neighborhood. Schedule your tour today!

Home Details

Home Type

  • Single Family

Year Built

  • Built in 2026 | New Construction
  • Expected Delivery January 2026

Lot Details

  • 6,494 Sq Ft Lot
  • Minimum 50 Ft Wide Lot

Parking

  • 2 Car Garage

Interior Spaces

  • 2-Story Property

Bedrooms and Bathrooms

  • 3 Bedrooms

Community Details

  • Shops

Home Details

Home Type

Single Family

Year Built

Built in 2026 | New Construction

Lot Details

6,494 Sq Ft Lot

Parking

2

Listing Details

  • Property Sub Type: Single Family Residence
  • Property Type: Residential Spec
  • Standard Status: Closed
  • Subdivision Name: Catawba Trace
  • Directions: Head South on I-77. Take exit 12 Lasalle St. Take a left onto Lasalle St. Turn left to merge onto I-77 N/ US-21 N toward Statesville. Take exit 36 for NC-150 W toward Lincolnton. Use any lane to turn left onto NC-150 W. Turn right onto Sherrills Ford Rd. Turn right onto Lowrance Rd. Turn right toward 8th St SE/Hudson Chapel Rd. Turn right onto 8th St SE/Hudson Chapel Rd. Destination will be on the right.
  • Is New Construction?: Yes
  • PlanUrl: https://www.smithdouglas.com/plan/catawba-trace/the-benson-ii?utm_campaign=homescom&utm_source=homescom&utm_medium=feed&utm_content=catawba-trace-the-benson-ii
  • PlanType: Residential
  • Community Description: Discover Catawba Trace, a charming new home community in Catawba, NC, offering affordable single-family homes from the mid $200s in a peaceful country setting just minutes from Lake Norman. A big part of life here is enjoying the areas local charm from shopping at Dolly & Monroe Boutique to grabbing coffee at Taste of Catawba or ice cream at Catawba Creamery. Residents also love the easy access to outdoor activities, including kayaking and canoeing at Long Island Marina, boat rentals at Lake Norman Marina, strawberry picking at Bumble Berry Farm, and lakeside dining with live music at Waterside Bar & Grill. Located less than a mile from Downtown Catawba with convenient access to Hwy 70, I-40, and I-77, Catawba Trace offers the perfect mix of small-town charm, outdoor adventure, and modern living.
  • Special Features: NewHome

Interior Features

  • Full Bathrooms: 2
  • Half Bathrooms: 1
  • Total Bedrooms: 3
  • Stories: 2

Exterior Features

  • Builder Name: Smith Douglas Homes - Charlotte

Garage/Parking

  • Garage Spaces: 2

Lot Info

  • Lot Size Acres: 0.119363
  • Lot Size Sq Ft: 5199.452280
  • Lot Size Width: 50.000
  • Lot Size Acres: 0.149087

Community Map

Map

Move In Ready Homes with The Benson II Plan

  • 2316 Painted Trail

    $299,440

    • 3 Beds
    • 2.5 Baths
    • 1,813 Sq Ft
    2316 Painted Trail
    • 5,385 Sq Ft
    • Move in 10/5/26
    Section Image
  • 5587 Hagler Loop

    $302,240

    • 3 Beds
    • 2.5 Baths
    • 1,813 Sq Ft
    5587 Hagler Loop
    • 5,304 Sq Ft
    • Move in 11/30/26
    Section Image

Other Move In Ready Homes in Catawba Trace

  • 2324 Painted Trail

    $294,920

    • 4 Beds
    • 2.5 Baths
    • 1,933 Sq Ft
    2324 Painted Trail
    • 6,727 Sq Ft
    • Move in 9/8/26
    Section Image
  • 2307 Painted Trail

    $315,145

    • 4 Beds
    • 2.5 Baths
    • 1,933 Sq Ft
    2307 Painted Trail
    • 5,199 Sq Ft
    • Move in 11/4/26
    Section Image
  • 5678 Hagler Loop

    $294,325

    • 4 Beds
    • 2.5 Baths
    • 2,053 Sq Ft
    5678 Hagler Loop
    • 6,369 Sq Ft
    • Available Now
    Section Image
  • 2327 Painted Trail

    $318,620

    • 4 Beds
    • 2.5 Baths
    • 2,053 Sq Ft
    2327 Painted Trail
    • 5,556 Sq Ft
    • Move in 9/2/26
    Section Image
  • 5674 Hagler Loop

    $299,090

    • 4 Beds
    • 2.5 Baths
    • 2,053 Sq Ft
    5674 Hagler Loop
    • 6,228 Sq Ft
    • Move in 9/8/26
    Section Image
  • 2311 Painted Trail

    $326,390

    • 4 Beds
    • 2.5 Baths
    • 2,231 Sq Ft
    2311 Painted Trail
    • 5,199 Sq Ft
    • Move in 10/30/26
    Section Image

About the Builder

Smith Douglas Homes is a publicly traded homebuilder operating across the Southeastern and Southern United States. Founded in 2008 in Atlanta, Georgia by Tom Bradbury, the company designs, constructs, and sells single-family homes targeting entry-level and empty-nest homebuyers in high-growth markets. The company operates under a land-light business model, purchasing finished lots through option contracts from third-party land developers and land bankers. Smith Douglas completed its initial public offering in January 2024 and trades on the New York Stock Exchange under ticker symbol SDHC. The company operates through two segments: the Southeast segment includes Atlanta, Central Georgia, Charlotte, Greenville, and Raleigh divisions, while the Central segment comprises Alabama, Houston, and Nashville markets. Smith Douglas offers floor plans ranging from 1,100 to over 3,000 square feet, including open-concept homes with single-level living, modern villas, townhomes, and two and three-story homes. As of June 30, 2026, the company maintained 110 active communities and controlled 23,527 lots across its markets. Smith Douglas recorded 2,908 closings in 2025.
Section Image

Frequently Asked Questions

How many homes are planned at Catawba Trace

How many floor plans are available at Catawba Trace?

How many move-in ready homes are available at Catawba Trace?

Your Personal Tour Guide

Ask me questions while you tour the home.