
Cielo Fuentes
Keenan Howard Realty, Inc.
(341) 999-5011
70 Total Sales
1 in West Vallejo
$300,000 Price
Estimated Value: $511,716
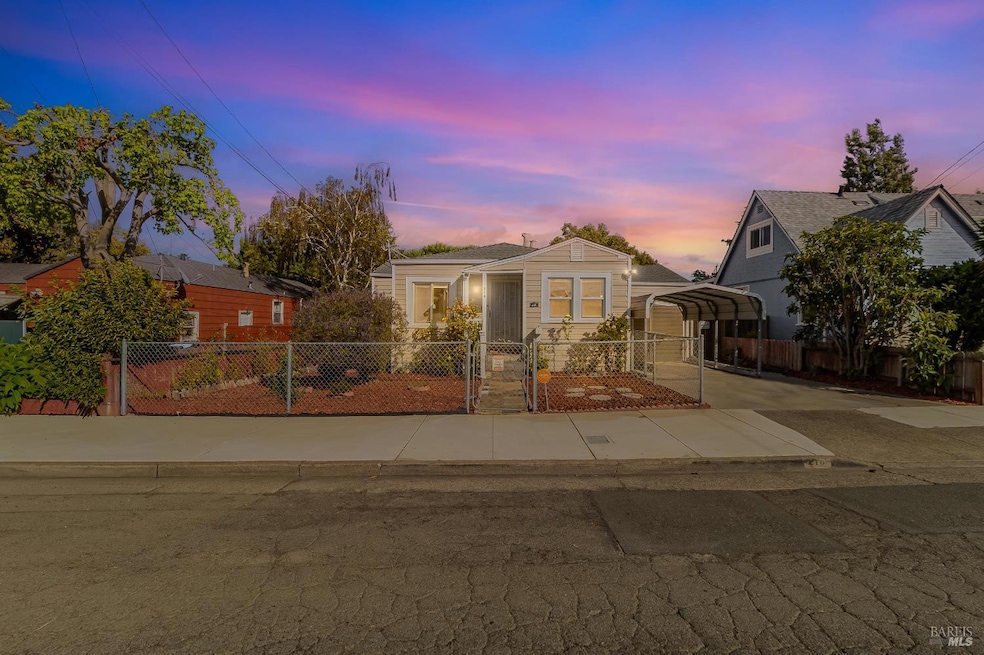
Welcome to 216 Phelan Ave, a beautifully updated single-story bungalow. Featuring 3 bedrooms, 2 full bathrooms, and a smart, open layout. Step inside to a light-filled interior with spacious living areas, a functional kitchen with a breakfast nook, and well-sized bedrooms. including a spacious private primary bedroom with a walk-in closet, sitting area, and sliding door access to the backyard deck! Primary suite bath with a corner jetted tub. Enjoy a low-maintenance backyard space perfect for relaxing, gardening, or entertaining. Located just minutes from Safeway, Solano 80 Shopping Center, restaurants, schools, and everyday conveniences. Commuters will love the easy access to I-80 and the Vallejo Ferry Terminal for a stress-free ride into San Francisco and the Bay Area, Welcome Home!
Last Agent to Sell the Property
Twin Oaks Real Estate INC License #02098385 Listed on: 10/08/2025
We collect this data history from publicly available records. To have your information removed, we recommend requesting removal directly through your county’s website.
Cielo Fuentes
Keenan Howard Realty, Inc.
(341) 999-5011
70 Total Sales
1 in West Vallejo
$300,000 Price
Grant Inaba
Epique Realty
(650) 677-1428
57 Total Sales
2 in West Vallejo
$535,000 Price Range
Frances Mouser
eXp Realty of California, Inc
(442) 273-1675
236 Total Sales
2 in West Vallejo
$532,000 Price Range
Soraya Golesorkhi
Village Associates Real Estate
(925) 326-6671
48 Total Sales
1 in West Vallejo
$533,000 Price
Chuck Barberini
Century21 Masters
(925) 396-7308
46 Total Sales
2 in West Vallejo
$400K - $685K Price Range
Erica Marr
COMMUNITY REALTY & INVESTMENTS
(925) 320-3600
98 Total Sales
2 in West Vallejo
$476,000 Price Range
We collect this data history from publicly available records. To have your information removed, we recommend requesting removal directly through your county’s website.
| Date | Buyer | Sale Price | Title Company |
|---|---|---|---|
| $500,000 | Placer Title | ||
| -- | None Available | ||
| $365,000 | Old Republic Title Company | ||
| -- | None Available | ||
| $108,000 | Old Republic Title Company | ||
| $75,012 | None Available | ||
| $395,000 | North American Title Co | ||
| $195,000 | Placer Title Co |
We collect this data history from publicly available records. To have your information removed, we recommend requesting removal directly through your county’s website.
| Date | Status | Borrower | Loan Amount |
|---|---|---|---|
| Open | $10,000 | ||
| Open | $483,850 | ||
| Previous Owner | $9,265 | ||
| Closed | $358,388 | ||
| Previous Owner | $316,000 | ||
| Previous Owner | $82,500 | ||
| Previous Owner | $185,000 | ||
| Previous Owner | $175,500 | ||
| Previous Owner | $8,000 |
We collect this data history from publicly available records. To have your information removed, we recommend requesting removal directly through your county’s website.
| Date | Event | Price | List to Sale | Price per Sq Ft |
|---|---|---|---|---|
| 02/12/2026 02/12/26 | Pending | -- | -- | -- |
| 01/13/2026 01/13/26 | Sold | $500,000 | 0.0% | $409 / Sq Ft |
| 01/01/2026 01/01/26 | Off Market | $500,000 | -- | -- |
| 10/08/2025 10/08/25 | For Sale | $485,000 | -- | $397 / Sq Ft |
We collect this data history from publicly available records. To have your information removed, we recommend requesting removal directly through your county’s website.
| Year | Tax Paid | Tax Assessment Tax Assessment Total Assessment is a certain percentage of the fair market value that is determined by local assessors to be the total taxable value of land and additions on the property. | Land | Improvement |
|---|---|---|---|---|
| 2025 | $5,561 | $399,174 | $120,297 | $278,877 |
| 2024 | $5,561 | $391,348 | $117,939 | $273,409 |
| 2023 | $5,262 | $383,676 | $115,627 | $268,049 |
| 2022 | $5,177 | $376,154 | $113,361 | $262,793 |
| 2021 | $5,064 | $368,780 | $111,139 | $257,641 |
| 2020 | $2,806 | $169,661 | $29,434 | $140,227 |
| 2019 | $2,708 | $166,335 | $28,857 | $137,478 |
| 2018 | $2,526 | $163,075 | $28,292 | $134,783 |
| 2017 | $2,401 | $159,879 | $27,738 | $132,141 |
| 2016 | $1,830 | $156,745 | $27,195 | $129,550 |
| 2015 | $1,807 | $154,392 | $26,787 | $127,605 |
| 2014 | $1,782 | $151,369 | $26,263 | $125,106 |
Seller's Agent in 2026
Viktor Holmsten
Twin Oaks Real Estate INC
(707) 746-8700
2 in this area
40 Total Sales
Buyer's Agent in 2026
Ashley Garner
All City Homes
(916) 879-9693
2 in this area
29 Total Sales
Source: Bay Area Real Estate Information Services (BAREIS)
MLS Number: 325089730
APN: 0057-213-160
Disclaimer: Certain information contained herein is derived from information provided by parties other than Homes.com. All information provided is deemed reliable, but is not guaranteed to be accurate and should be independently verified.
Listing information deemed reliable but not guaranteed. Copyright 2026 Bay Area Real Estate Information Services, Inc. All Right Reserved.
Ask me questions while you tour the home.