
Todd Ferris
Ferris Property Group
(317) 754-8732
220 Total Sales
1 in Plainfield
$355,000 Price
Estimated Value: $276,000 - $315,492
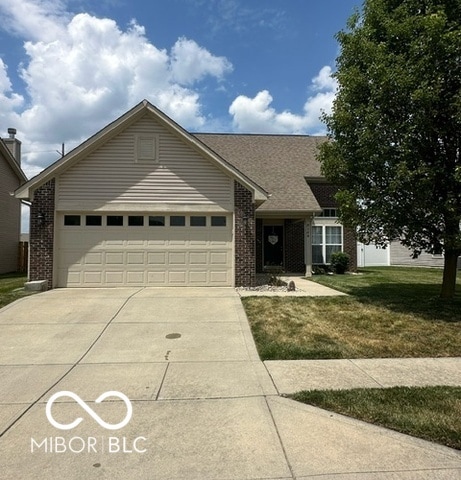
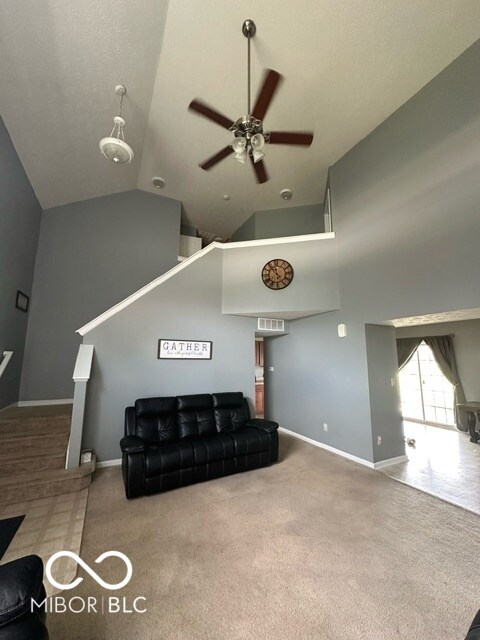
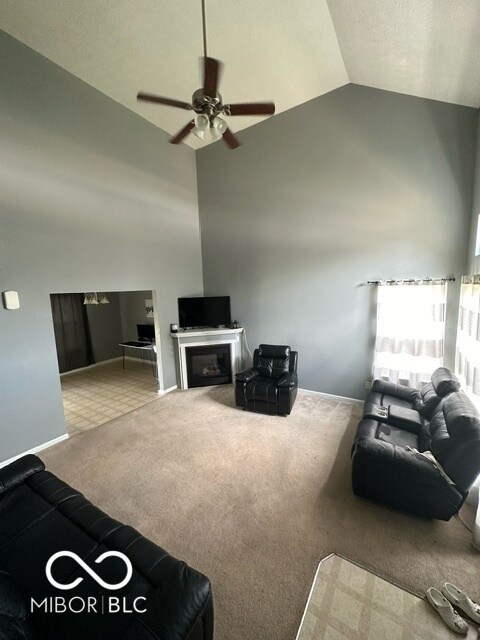
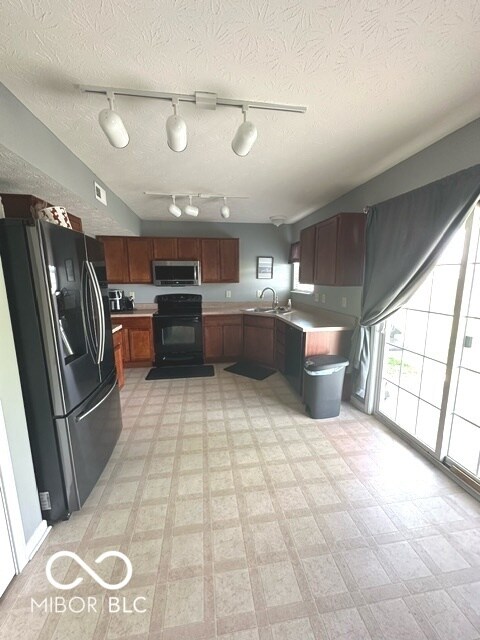
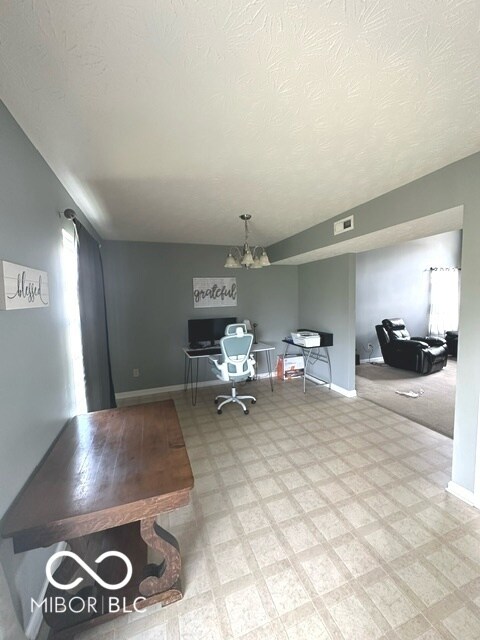
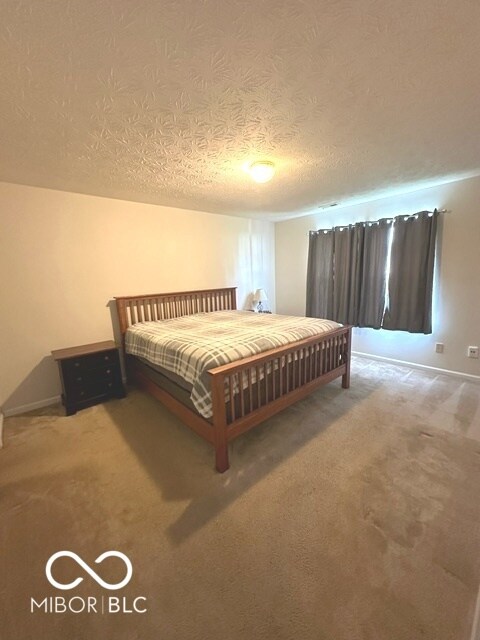
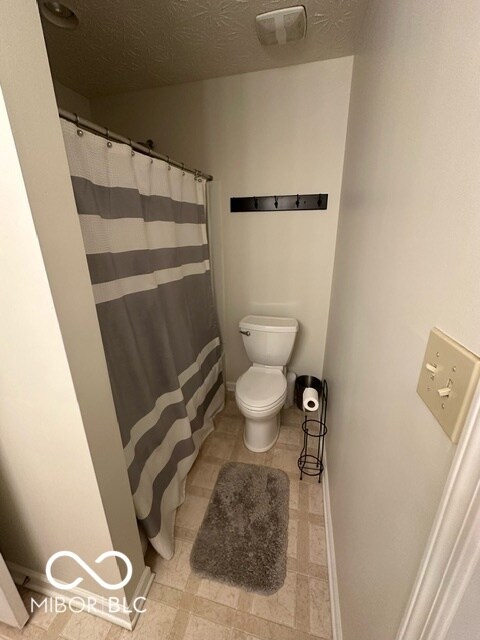
This charming 2-story home features 4 bedrooms and 2.5 baths, and is situated in the Avon Schools. The home offers spacious cathedral ceilings in the great room, complete with a gas fireplace, a kitchen equipped with newer appliances and a dining room combo, a separate laundry room, and a master suite featuring a bathroom and walk-in closet. The 2-car garage provides storage on both sides. You can relax in the backyard on the covered porch, or take a stroll on the nearby walking trail. The downstairs area has been recently painted and all the upstairs bedrooms and full bathrooms have just been painted this week. The HOA includes access to a pool, playground, shelter house, pickleball courts, basketball courts, volleyball courts, walking trails, soccer fields, and large grassy areas.
Last Agent to Sell the Property
Cottingham Realty, Appraisal Brokerage Email: jenbroida@gmail.com License #RB14047132 Listed on: 06/21/2024
Last Buyer's Agent
John Brennan
Ferris Property Group
We collect this data history from publicly available records. To have your information removed, we recommend requesting removal directly through your county’s website.
Todd Ferris
Ferris Property Group
(317) 754-8732
220 Total Sales
1 in Plainfield
$355,000 Price
Austin Coon
@properties
(463) 223-9286
71 Total Sales
2 in Plainfield
$405K - $415K Price Range
Betty Harris
Carpenter, REALTORS®
(855) 931-2790
19 Total Sales
2 in Plainfield
$247K - $400K Price Range
Liz Kienzynski
F.C. Tucker Advantage, REALTOR
(930) 200-4884
71 Total Sales
1 in Plainfield
$215,000 Price
Rachel Blacklidge
The Modglin Group
(866) 749-4709
59 Total Sales
3 in Plainfield
$350K - $375K Price Range
Paul Gorrell
CrestPoint Real Estate
(463) 223-3741
64 Total Sales
4 in Plainfield
$240K - $650K Price Range
We collect this data history from publicly available records. To have your information removed, we recommend requesting removal directly through your county’s website.
| Date | Buyer | Sale Price | Title Company |
|---|---|---|---|
| -- | Chicago Title | ||
| Lakahan Amarit Singh | -- | Best Title Services | |
| Ross Melinda | -- | None Available |
We collect this data history from publicly available records. To have your information removed, we recommend requesting removal directly through your county’s website.
| Date | Status | Borrower | Loan Amount |
|---|---|---|---|
| Open | $232,000 | ||
| Previous Owner | Lakahan Amarit Singh | $230,000 | |
| Previous Owner | Ross Melinda | $136,221 |
We collect this data history from publicly available records. To have your information removed, we recommend requesting removal directly through your county’s website.
| Date | Event | Price | List to Sale | Price per Sq Ft |
|---|---|---|---|---|
| 10/03/2024 10/03/24 | Sold | $287,500 | -4.1% | $154 / Sq Ft |
| 09/02/2024 09/02/24 | Pending | -- | -- | -- |
| 07/31/2024 07/31/24 | Price Changed | $299,900 | -2.6% | $161 / Sq Ft |
| 06/24/2024 06/24/24 | For Sale | $308,000 | -- | $165 / Sq Ft |
We collect this data history from publicly available records. To have your information removed, we recommend requesting removal directly through your county’s website.
| Year | Tax Paid | Tax Assessment Tax Assessment Total Assessment is a certain percentage of the fair market value that is determined by local assessors to be the total taxable value of land and additions on the property. | Land | Improvement |
|---|---|---|---|---|
| 2025 | $3,136 | $297,000 | $41,400 | $255,600 |
| 2024 | $3,220 | $286,300 | $41,400 | $244,900 |
| 2023 | $2,807 | $251,400 | $36,000 | $215,400 |
| 2022 | $2,632 | $234,400 | $33,300 | $201,100 |
| 2021 | $2,277 | $202,800 | $29,900 | $172,900 |
| 2020 | $2,102 | $186,200 | $29,900 | $156,300 |
| 2019 | $2,042 | $179,000 | $28,100 | $150,900 |
| 2018 | $1,990 | $171,900 | $28,100 | $143,800 |
| 2017 | $1,649 | $164,900 | $27,000 | $137,900 |
| 2016 | $1,607 | $160,700 | $27,000 | $133,700 |
| 2014 | $1,550 | $155,000 | $26,000 | $129,000 |
JB
Seller's Agent in 2024
Jennifer Broida
Cottingham Realty, Appraisal
12 Total Sales
JB
Buyer's Agent in 2024
John Brennan
Ferris Property Group
Buyer's Agent in 2024
Devin Brennan
Ferris Property Group
(317) 416-7245
171 Total Sales
JL
Buyer Co-Listing Agent in 2024
Jasbir Lakhan
Keller Williams Indy Metro W
Source: MIBOR Broker Listing Cooperative®
MLS Number: 21986386
APN: 32-10-24-102-006.000-031
Disclaimer: Certain information contained herein is derived from information provided by parties other than Homes.com. All information provided is deemed reliable, but is not guaranteed to be accurate and should be independently verified.
All data is obtained from various sources and may not have been verified by broker or MLS GRID. Supplied Open House Information is subject to change without notice. All information should be independently reviewed and verified for accuracy. Properties may or may not be listed by the office/agent presenting the information. Some IDX listings have been excluded from this website.
Listings courtesy of MIBOR Broker Listing Cooperative® as distributed by MLS GRID.
Based on information submitted to the MLS GRID
Ask me questions while you tour the home.