
Maureen Kendall
David Lyng Real Estate
(669) 333-3681
30 Total Sales
1 in Whisman
$690,000 Price
Estimated Value: $1,388,068
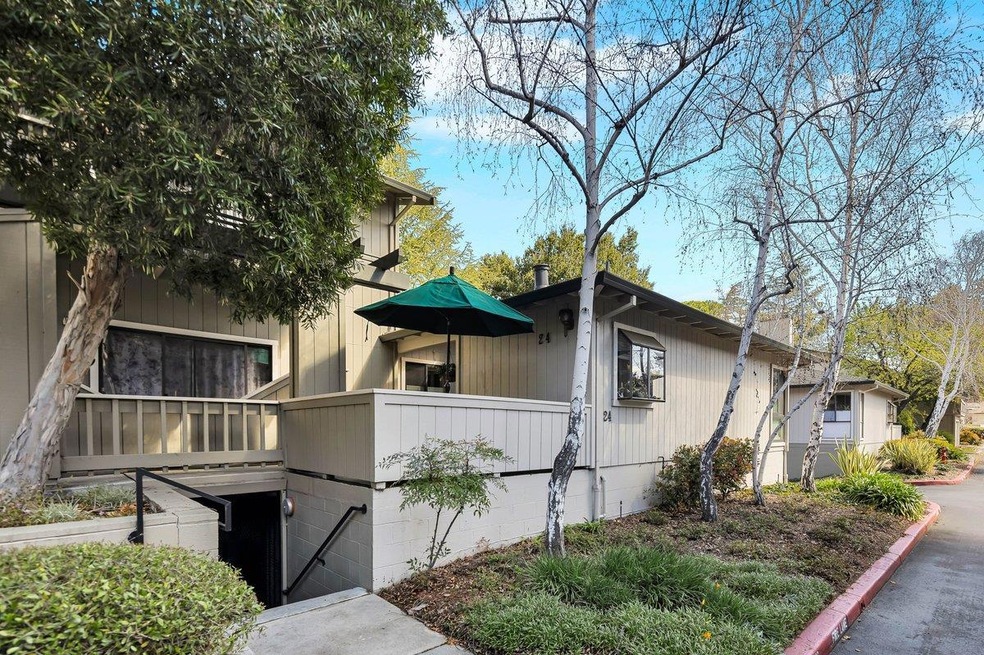
Look no further ! Single level living - with no one above or below (garage parking in shared, gated garage under the building). End unit in 6 unit building in 58 unit complex with green space, pool and kids play area. Enjoy quality remodeling from 2011, 2012 and recently installed wood floors. Awesome custom cabinetry in living, dining and principal bedroom. (bonus attic storage (pull-down stair). Air conditioning. Ceiling fans in 3 rooms, high ceilings. Decks on three sides. Large entry area deck with dining/lounge area + deck off primary bedroom looking onto peaceful open space with trees. Fully-equipped kitchen with pantry cupboard, greenhouse window,breakfast bar. Move-in ready condo shows sophisticated taste, convenience, style. Secure parking for 2 cars in under building garage (with storage cabinets). Location close to elementary school and a short distance to train station and other conveniences. (Shown by appointment only)
Last Agent to Sell the Property
Coldwell Banker Realty License #00787851 Listed on: 04/03/2024
We collect this data history from publicly available records. To have your information removed, we recommend requesting removal directly through your county’s website.
Maureen Kendall
David Lyng Real Estate
(669) 333-3681
30 Total Sales
1 in Whisman
$690,000 Price
Tahira Janjua
Home Advantage Corp
(510) 288-6299
11 Total Sales
1 in Whisman
$1,050,000 Price
Ranon Lanners
Christie's International Real Estate Sereno
(669) 279-4009
40 Total Sales
1 in Whisman
$1,108,000 Price
Rafael Mendez Venegas
Skylight Homes
(844) 719-5860
51 Total Sales
1 in Whisman
$635,000 Price
Tony Vo
Kollab Real Estate
(650) 412-6931
75 Total Sales
1 in Whisman
$830,000 Price
Tim S. Wang
Legacy Real Estate & Assoc.
(510) 513-4427
131 Total Sales
1 in Whisman
$2,200,000 Price
We collect this data history from publicly available records. To have your information removed, we recommend requesting removal directly through your county’s website.
| Date | Buyer | Sale Price | Title Company |
|---|---|---|---|
| $1,400,000 | Old Republic Title | ||
| Scott Archambeau Shellye L | -- | None Available | |
| Scott Clarence | $700,000 | Old Republic Title Company | |
| Vidibor Stephen B | -- | Fidelity National Title Co | |
| Vidibor Stephen Bryan | -- | -- | |
| Vidibor Steve | -- | Fidelity National Title Co | |
| Vidibor Steve | -- | Stewart Title | |
| Vidibor Steve | -- | Stewart Title | |
| World Svgs & Loan | $239,772 | Fidelity National Title Co |
We collect this data history from publicly available records. To have your information removed, we recommend requesting removal directly through your county’s website.
| Date | Status | Borrower | Loan Amount |
|---|---|---|---|
| Previous Owner | $750,010 | ||
| Previous Owner | Scott Clarence | $489,879 | |
| Previous Owner | Scott Clarence | $502,500 | |
| Previous Owner | Vidibor Stephen B | $220,000 | |
| Previous Owner | Vidibor Stephen B | $88,000 | |
| Previous Owner | Vidibor Stephen B | $440,000 | |
| Previous Owner | Vidibor Stephen B | $436,900 | |
| Previous Owner | Vidibor Stephen B | $430,000 | |
| Previous Owner | Vidibor Stephen B | $50,000 | |
| Previous Owner | Vidibor Stephen B | $381,000 | |
| Previous Owner | Vidibor Stephen Bryan | $126,000 | |
| Previous Owner | Vidibor Stephen | $227,000 |
We collect this data history from publicly available records. To have your information removed, we recommend requesting removal directly through your county’s website.
| Date | Event | Price | List to Sale | Price per Sq Ft |
|---|---|---|---|---|
| 06/21/2024 06/21/24 | Sold | $1,399,888 | 0.0% | $876 / Sq Ft |
| 05/07/2024 05/07/24 | Pending | -- | -- | -- |
| 05/02/2024 05/02/24 | Price Changed | $1,399,999 | -6.4% | $876 / Sq Ft |
| 04/03/2024 04/03/24 | For Sale | $1,495,000 | -- | $936 / Sq Ft |
We collect this data history from publicly available records. To have your information removed, we recommend requesting removal directly through your county’s website.
| Year | Tax Paid | Tax Assessment Tax Assessment Total Assessment is a certain percentage of the fair market value that is determined by local assessors to be the total taxable value of land and additions on the property. | Land | Improvement |
|---|---|---|---|---|
| 2026 | $16,890 | $1,456,440 | $728,220 | $728,220 |
| 2025 | $10,176 | $1,427,884 | $713,942 | $713,942 |
| 2024 | $10,176 | $861,988 | $430,994 | $430,994 |
| 2023 | $10,072 | $845,088 | $422,544 | $422,544 |
| 2022 | $10,043 | $828,518 | $414,259 | $414,259 |
| 2021 | $9,799 | $812,274 | $406,137 | $406,137 |
| 2020 | $9,812 | $803,946 | $401,973 | $401,973 |
| 2019 | $9,481 | $788,184 | $394,092 | $394,092 |
| 2018 | $9,385 | $772,730 | $386,365 | $386,365 |
| 2017 | $9,000 | $757,580 | $378,790 | $378,790 |
| 2016 | $8,723 | $742,726 | $371,363 | $371,363 |
| 2015 | $8,475 | $731,570 | $365,785 | $365,785 |
| 2014 | $8,399 | $717,240 | $358,620 | $358,620 |
Seller's Agent in 2024
Nancy Goldcamp
Coldwell Banker Realty
(650) 400-5800
1 in this area
38 Total Sales
Buyer's Agent in 2024
Shawnna Sullivan
Coldwell Banker Realty
(650) 716-7303
2 in this area
39 Total Sales
Source: MLSListings
MLS Number: ML81958736
APN: 160-48-024
Disclaimer: Certain information contained herein is derived from information provided by parties other than Homes.com. All information provided is deemed reliable, but is not guaranteed to be accurate and should be independently verified.
Property Information © 2026 MLSListings Inc. All rights reserved. Listing information is deemed reliable but not guaranteed. Certain information contained herein is derived from information which is the licensed property of, and copyrighted by, MLSListings Inc. The viewer acknowledges ownership and validity of its copyright. Information provided is for personal, non-commercial use by a viewer with a bona fide interest in the purchase or sale of real estate of the type being offered via this website or other electronic means. The viewer is prohibited from copying, redistributing or retransmitting any of the data or information provided by MLSListing, Inc.
Ask me questions while you tour the home.