
Julie Roback
Baird & Warner
(224) 279-6533
274 Total Sales
1 in Sycamore
$220,000 Price
Estimated Value: $249,834
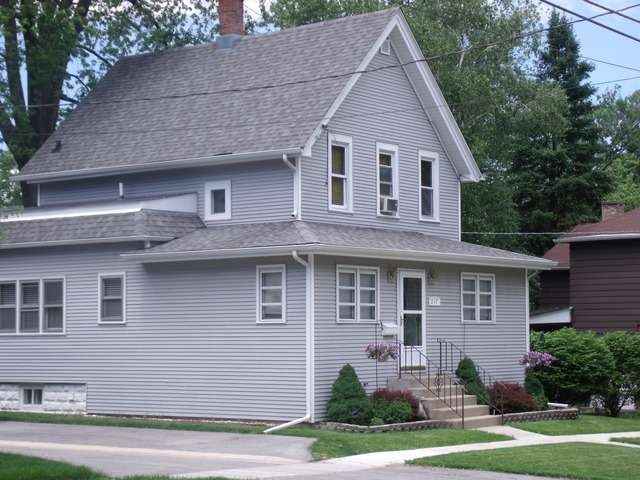
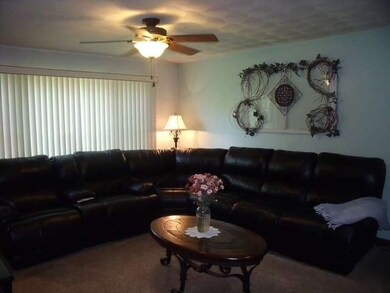
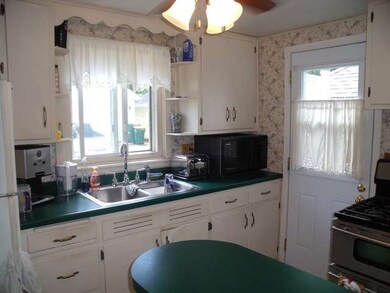
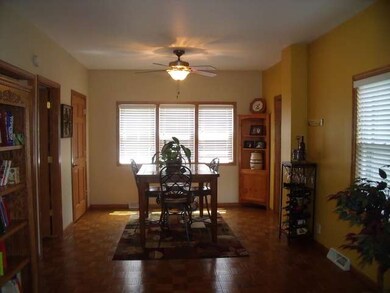
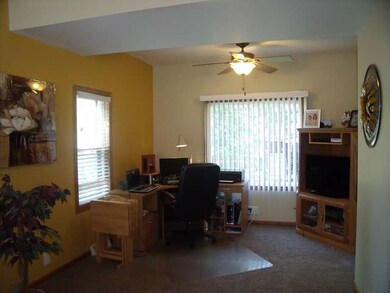
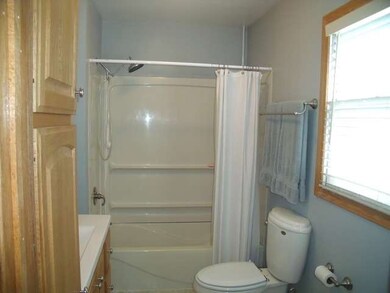
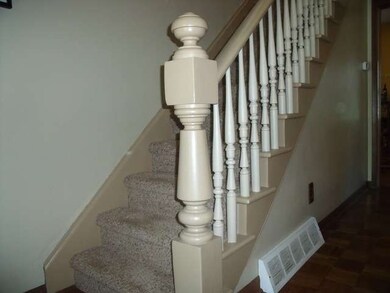
Warm and Cozy 2 Story Located in the Heart of Sycamore. Home has many updated features including roof, siding, bathrooms, some windows, driveway, furnace & AC. Large dinning/office area recently updated with new drywall & carpet. Master BR w/ walk in closet. Office space can be easily made into a third bedroom. Relax in the beautiful back yard. Stroll to town! Don't miss this one! A great place to call home!
Last Agent to Sell the Property
Coldwell Banker Real Estate Group License #475141127 Listed on: 06/14/2013
Last Buyer's Agent
Kelly Miller
Coldwell Banker Real Estate Group License #475128979
We collect this data history from publicly available records. To have your information removed, we recommend requesting removal directly through your county’s website.
Julie Roback
Baird & Warner
(224) 279-6533
274 Total Sales
1 in Sycamore
$220,000 Price
Annette Kallevik
Bespoke Realty Group, LLC
(224) 268-9834
45 Total Sales
4 in Sycamore
$188K - $310K Price Range
Matt Lysien
Suburban Life Realty, Ltd
(224) 315-8087
526 Total Sales
42 in Sycamore
$17K - $525K Price Range
Ron Donavon
Keller Williams Inspire - Geneva
(331) 258-3865
186 Total Sales
3 in Sycamore
$185K - $265K Price Range
Laurie Caputo
Baird & Warner
(224) 219-0915
39 Total Sales
1 in Sycamore
$147,000 Price
Katherine Gannon
RE/MAX Experience
(779) 212-7407
23 Total Sales
4 in Sycamore
$165K - $625K Price Range
We collect this data history from publicly available records. To have your information removed, we recommend requesting removal directly through your county’s website.
| Date | Buyer | Sale Price | Title Company |
|---|---|---|---|
| $130,500 | -- |
We collect this data history from publicly available records. To have your information removed, we recommend requesting removal directly through your county’s website.
| Date | Status | Borrower | Loan Amount |
|---|---|---|---|
| Open | $104,400 | ||
| Previous Owner | Crosby Rodney A | $130,000 |
We collect this data history from publicly available records. To have your information removed, we recommend requesting removal directly through your county’s website.
| Year | Tax Paid | Tax Assessment Tax Assessment Total Assessment is a certain percentage of the fair market value that is determined by local assessors to be the total taxable value of land and additions on the property. | Land | Improvement |
|---|---|---|---|---|
| 2025 | $4,412 | $62,828 | $13,556 | $49,272 |
| 2024 | $4,337 | $59,071 | $12,745 | $46,326 |
| 2023 | $4,120 | $53,941 | $11,638 | $42,303 |
| 2022 | $4,120 | $49,473 | $10,674 | $38,799 |
| 2021 | $3,902 | $46,445 | $10,021 | $36,424 |
| 2020 | $3,840 | $45,304 | $9,775 | $35,529 |
| 2019 | $3,771 | $44,312 | $9,561 | $34,751 |
| 2018 | $3,697 | $42,967 | $9,271 | $33,696 |
| 2017 | $3,592 | $41,267 | $8,904 | $32,363 |
| 2016 | $3,490 | $39,385 | $8,498 | $30,887 |
| 2015 | -- | $37,068 | $7,998 | $29,070 |
| 2014 | -- | $35,199 | $7,595 | $27,604 |
| 2013 | -- | $35,874 | $7,741 | $28,133 |
RB
Seller's Agent in 2013
Ronda Ball
Coldwell Banker Real Estate Group
(815) 766-1513
23 Total Sales
KM
Buyer's Agent in 2013
Kelly Miller
Coldwell Banker Real Estate Group
Source: Midwest Real Estate Data (MRED)
MLS Number: MRD08369928
APN: 06-32-431-006
Disclaimer: Certain information contained herein is derived from information provided by parties other than Homes.com. All information provided is deemed reliable, but is not guaranteed to be accurate and should be independently verified.
All data is obtained from various sources and may not have been verified by broker or MLS GRID. Supplied Open House Information is subject to change without notice. All information should be independently reviewed and verified for accuracy. Properties may or may not be listed by the office/agent presenting the information. Some IDX listings have been excluded from this website.
Listings courtesy of Midwest Real Estate Data (MRED) as distributed by MLS GRID.
Based on information submitted to the MLS GRID
Ask me questions while you tour the home.