NOT LISTED FOR SALE

2177 N Hawthorne Ln Cedar City, UT 84721

Cedar City Area

Estimated Value: $510,281

5 Beds
3 Baths
3,178 Sq Ft
$161/Sq Ft Est. Value

Sale Details

Date Sold: April 1, 2022

Current estimated payment $2,933 / mo

32 Days on Market

Highlights

  • Deck
  • Hydromassage or Jetted Bathtub
  • Porch
  • Ranch Style House
  • No HOA
  • 2 Car Attached Garage

About This Home

As of April 2022

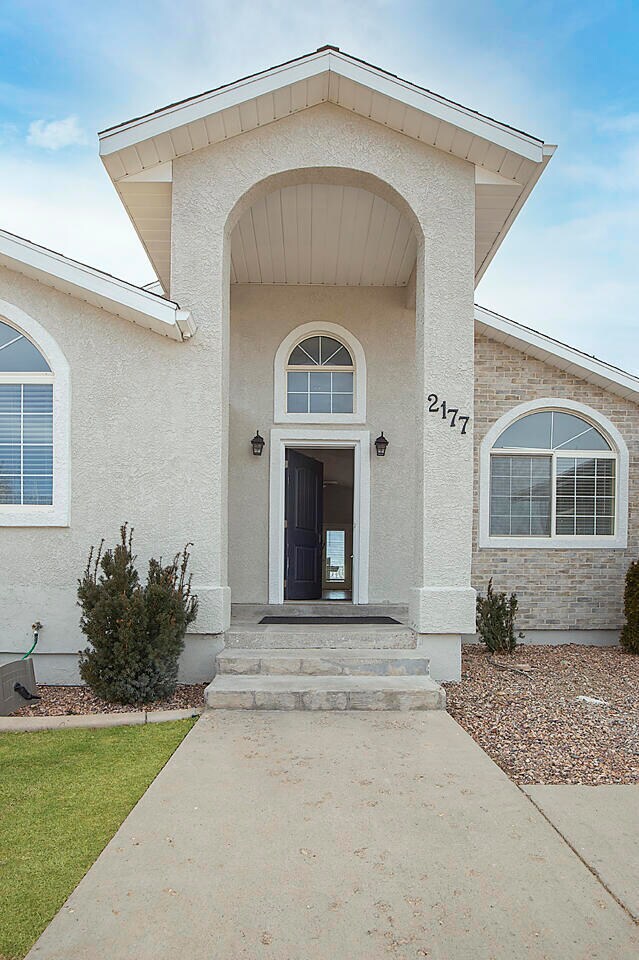
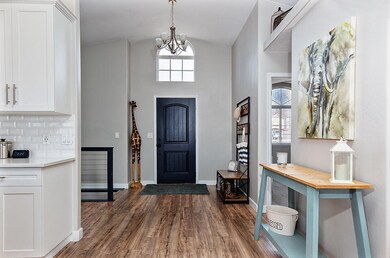
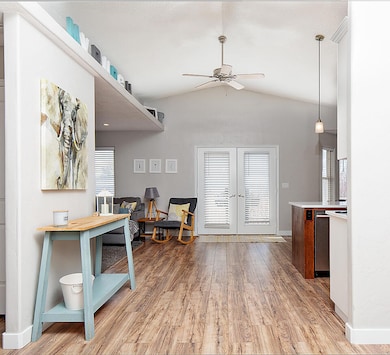
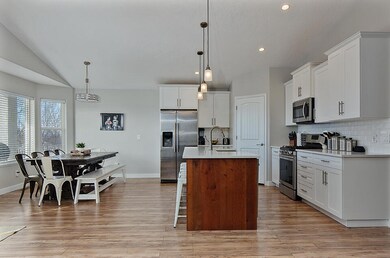
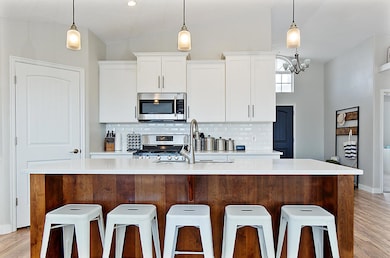

Welcome Home! This masterfully updated 5 bed 3 bath home will embrace you with its warmth, charm and light. Tasteful, custom finishes are found throughout the home. The nearly 3,200 fully finished sq ft include a walk-out basement. The outdoor living spaces consist of a beautiful backyard with mature fruit trees including apple, peach, and plum. Garden space on the side of the house with sprinkler system installed. This home has it all for on $178 per sq ft!!

Last Agent to Sell the Property

Liz Erickson-Smith

Fathom Realty (Cedar City) License #11315855-SA00 Listed on: 01/20/2022
Co-Listed By

Brett Taylor

Fortis Real Estate License #6131848-PB00

Last Buyer's Agent

Catherine Brady

RED ROCK REAL ESTATE LLC License #5226076-SA00

Home Details

Home Type

  • Single Family

Est. Annual Taxes

  • $1,226

Year Built

  • Built in 1996

Lot Details

  • 10,890 Sq Ft Lot
  • Property is Fully Fenced
  • Landscaped
  • Sprinkler System
  • Property is zoned Residential 1

Parking

  • 2 Car Attached Garage
  • Garage Door Opener

Home Design

  • Ranch Style House
  • Asphalt Shingled Roof
  • Masonite
  • Stucco

Interior Spaces

  • 3,178 Sq Ft Home
  • ENERGY STAR Qualified Ceiling Fan
  • Ceiling Fan
  • Double Pane Windows
  • Window Treatments

Kitchen

  • Range
  • Microwave
  • Dishwasher
  • Disposal

Flooring

  • Wall to Wall Carpet
  • Laminate
  • Tile

Bedrooms and Bathrooms

  • 5 Bedrooms
  • Walk-In Closet
  • 3 Full Bathrooms
  • Double Vanity
  • Hydromassage or Jetted Bathtub

Laundry

  • Dryer
  • Washer

Basement

  • Walk-Out Basement
  • Natural lighting in basement

Outdoor Features

  • Deck
  • Porch

Schools

  • Fiddlers Canyon Elementary School
  • Canyon View Middle School
  • Canyon View High School

Utilities

  • Forced Air Heating and Cooling System
  • Heating System Uses Gas
  • Gas Water Heater

Community Details

  • No Home Owners Association
  • Fiddlers Canyon Subdivision

Listing and Financial Details

  • Assessor Parcel Number B-1395-0001-0011

Home Details

Home Type

Single Family

Est. Annual Taxes

$1,226

Year Built

Built in 1996

Lot Details

0.25 Acres

Parking

2

Listing Details

  • Directions: Head East on Fiddlers Canyon Rd. Turn left on Hawthorne Ln.
  • Prop. Type: Residential
  • Year Built: 1996
  • Reso Property Sub Type: Single Family Residence
  • ResoLotFeatures: Landscaped, Sprinkler - Auto
  • Road Surface Type: Paved
  • Co List Office Mls Id: fathreal
  • Subdivision Name: Fiddlers Canyon
  • Above Grade Finished Sq Ft: 1589.0
  • Architectural Style: Ranch
  • Fireplace: No
  • Reso Flooring: Carpet, Laminate, Tile
  • Garage Yn: Yes
  • Reso Interior Features: Jetted Tub
  • New Construction: No
  • ResoWindowFeatures: Double Pane, Window Coverings
  • Master Plan Zoning: Residential 1
  • General Property Info Garage Type2: Attached
  • Water Heater Gas3: Yes
  • Utilities Culinary City: Yes
  • Utilities Natural Gas: Yes
  • Utilities Sewer2: Yes
  • Floor Covering Wall-Wall Carpet: Yes
  • Roof Asphalt Shingles: Yes
  • Energy Conservation Ceiling Fan: Yes
  • Energy Conservation Double Pane: Yes
  • PatioDeck Patio Covered: Yes
  • Air Conditioning Central Air: Yes
  • Appliances Complete Range: Yes
  • Appliances Disposal: Yes
  • Appliances Microwave: Yes
  • Landscaping Sprinkler - Auto: Yes
  • Floor Covering Laminate Floors: Yes
  • Landscaping Landscaped - Full: Yes
  • Appliances Refrigerators: Yes
  • Inside Inclusions Window Coverings: Yes
  • Floor Covering Tile: Yes
  • Appliances Dryer: Yes
  • Washers: Yes
  • PatioDeck Deck: Yes
  • Inside Inclusions Jetted Tub: Yes
  • Architectural Style:Ranch: Yes
  • Basement:Daylight: Yes
  • Fencing: Full: Yes
  • BasementFoundation:Walk OutDaylight: Yes
  • Location Tax Legal:HOA: No
  • Special Features: None
  • Property Sub Type: Detached

Interior Features

  • Appliances: Range, Dishwasher, Disposal, Dryer, Microwave, Refrigerator, Washer
  • Has Basement: Walk-Out Access, Daylight
  • Basement YN: Yes
  • Full Bathrooms: 3
  • Total Bedrooms: 5
  • Below Grade Sq Ft: 1589.0
  • Appliances Dishwasher: Yes

Exterior Features

  • Property Condition: Existing
  • Acres: 0.25
  • Construction Type: Masonite, Stucco
  • Exterior Features: Curb & Gutters, Sidewalk
  • Patio And Porch Features: Covered Patio, Deck, Porch
  • Construction:Stucco: Yes
  • Patio Deck Porch: Yes
  • Construction:Masonite: Yes

Garage/Parking

  • Garage Spaces: 2.0
  • GarageParking: Garage Door Opener(s): Yes

Utilities

  • Heating: Natural Gas, Forced Air
  • Utilities: Electricity Connected, Natural Gas Connected, Sewer Connected, Culinary, City
  • Cooling: Ceiling Fan(s), Central Air
  • Cooling Y N: Yes
  • HeatingYN: Yes
  • Utilities Electricity: Yes
  • Heating:Forced Air: Yes
  • Heating:Gas2: Yes

Condo/Co-op/Association

  • Association: No

Schools

  • Ninth Grade High School: Canyon View
  • Middle Or Junior School: Canyon View

Lot Info

  • Parcel #: B-1395-0001-0011
  • Lot Size Sq Ft: 10890.0
  • ResoLotSizeUnits: Acres

Tax Info

  • Tax Annual Amount: 1225.91

MLS Schools

  • Elementary School: Fiddlers Canyon

Ownership History

We collect this data history from publicly available records. To have your information removed, we recommend requesting removal directly through your county’s website.

Date Name Owned For Owner Type

Purchase Details

Listed on
Jan 20, 2022
Closed on
Apr 1, 2022
Sold by
Bought by
Seller's Agent
Liz Erickson-Smith
Fathom Realty (Cedar City)
Buyer's Agent
Catherine Brady
RED ROCK REAL ESTATE LLC
List Price
$598,000
Current Estimated Value
$510,281

Home Financials for this Owner

Home Financials are based on the most recent Mortgage that was taken out on this home.
Avg. Annual Appreciation
-1.72%
Original Mortgage
$430,000
Outstanding Balance
$395,187
Interest Rate
3.92%
Mortgage Type
New Conventional
Estimated Equity
$115,094

Purchase Details

Listed on
Aug 17, 2017
Closed on
Sep 1, 2017
Sold by
Bought by
Seller's Agent
Robert Logue
iPro Realty Network (Cedar City)
Buyer's Agent
Lori Logue
iPro Realty Network (Cedar City)
List Price
$218,000

Home Financials for this Owner

Home Financials are based on the most recent Mortgage that was taken out on this home.
Avg. Annual Appreciation
24.72%

Purchase Details

Listed on
Jun 28, 2012
Closed on
Aug 30, 2012
Sold by
Bought by
Seller's Agent
Adriane Kadera
Coldwell Banker Advantage
Buyer's Agent
Non Member
NON-MEMBER
List Price
$149,900

Home Financials for this Owner

Home Financials are based on the most recent Mortgage that was taken out on this home.
Avg. Annual Appreciation
6.21%
Original Mortgage
$148,000
Interest Rate
3.47%
Mortgage Type
USDA

Purchase Details

Closed on
Oct 6, 2009
Sold by
Bought by

Purchase Details

Closed on
Feb 14, 2007
Sold by
Bought by
Source: Public Records
Create a Home Valuation Report for This Property
The Home Valuation Report is an in-depth analysis detailing your home's value as well as a comparison with similar homes in the area

Home Values in the Area

Source: Public Records

Average Home Value in this Area


Source: Public Records

Purchase History

We collect this data history from publicly available records. To have your information removed, we recommend requesting removal directly through your county’s website.

Date Buyer Sale Price Title Company
-- Cedar Land Title
-- Mountain View Title Cedar Ci
-- First American Title Company
-- --
-- --
Source: Public Records

Mortgage History

We collect this data history from publicly available records. To have your information removed, we recommend requesting removal directly through your county’s website.

Date Status Borrower Loan Amount
Open $430,000
Closed $430,000
Previous Owner $50,000
Previous Owner $148,000
Source: Public Records

Property History

We collect this data history from publicly available records. To have your information removed, we recommend requesting removal directly through your county’s website.

Date Event Price List to Sale Price per Sq Ft Prior Sale
04/01/2022 04/01/22 Sold -- -- --
02/21/2022 02/21/22 Pending -- -- --
01/20/2022 01/20/22 For Sale $598,000 +174.3% $188 / Sq Ft
09/01/2017 09/01/17 Sold -- -- -- View Prior Sale
08/16/2017 08/16/17 Pending -- -- --
08/14/2017 08/14/17 For Sale $218,000 +45.4% $69 / Sq Ft
09/03/2012 09/03/12 Sold -- -- -- View Prior Sale
07/24/2012 07/24/12 Pending -- -- --
06/28/2012 06/28/12 For Sale $149,900 -- $47 / Sq Ft
Source: Iron County Board of REALTORS®

Tax History

We collect this data history from publicly available records. To have your information removed, we recommend requesting removal directly through your county’s website.

Year Tax Paid Tax Assessment Tax Assessment Total Assessment is a certain percentage of the fair market value that is determined by local assessors to be the total taxable value of land and additions on the property. Land Improvement
2025 $1,827 $201,182 $56,064 $145,118
2023 $1,556 $217,985 $63,710 $154,275
2022 $1,541 $167,680 $49,005 $118,675
2021 $1,223 $133,075 $34,065 $99,010
2020 $1,226 $118,240 $28,075 $90,165
2019 $1,194 $110,135 $28,075 $82,060
2018 $1,173 $104,720 $26,400 $78,320
2017 $1,170 $98,355 $22,000 $76,355
2016 $1,119 $91,565 $22,000 $69,565
2015 $1,097 $85,125 $0 $0
2014 $1,190 $86,340 $0 $0
Source: Public Records

Agents Affiliated with this Home

  • Section Image
  • Section Image
  • Section Image
See All Agents

Map

Source: Iron County Board of REALTORS®

MLS Number: 96700

APN: B-1395-0001-0011

Your Personal Tour Guide

Ask me questions while you tour the home.