NOT LISTED FOR SALE

2178 John Branch Rd Batesville, MS 38606

Batesville Area

Estimated Value: $160,000 - $345,000

3 Beds
2 Baths
1,912 Sq Ft
$145/Sq Ft Est. Value

Sale Details

Date Sold: November 25, 2020

Current estimated payment $1,652 / mo

325 Days on Market

Highlights

  • Spa
  • Solid Surface Countertops
  • Double Pane Windows
  • Main Floor Bedroom
  • 2 Car Attached Garage
  • Brick or Stone Mason

About This Home

As of November 2020

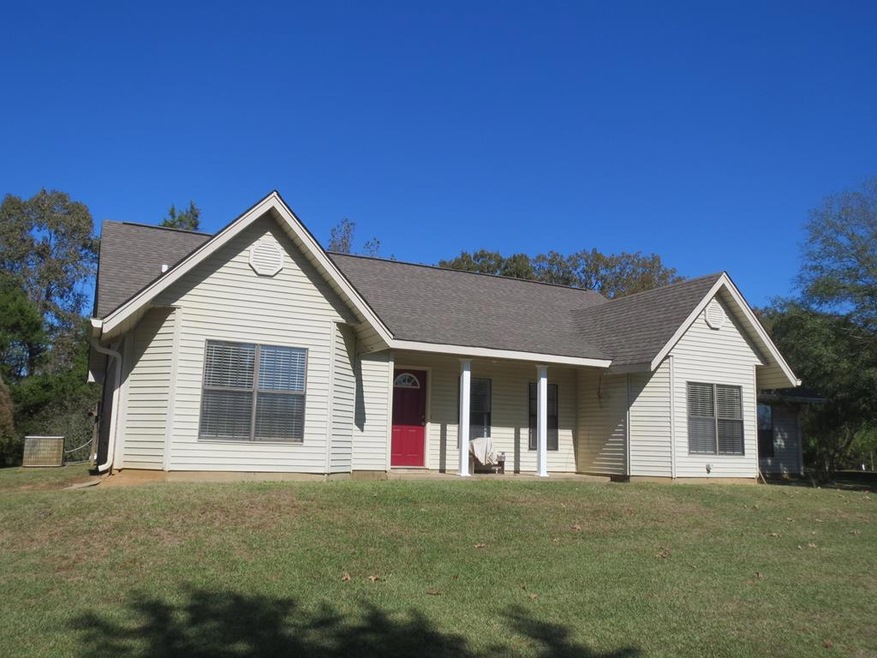
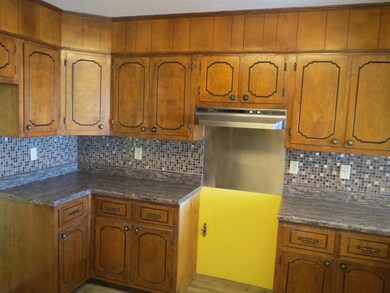
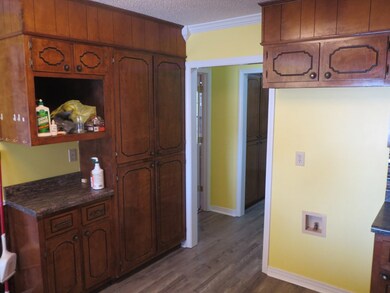
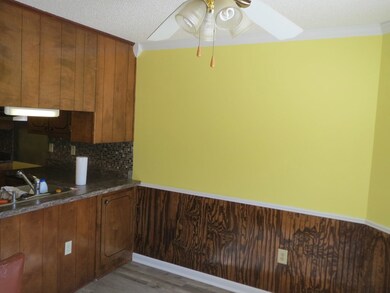
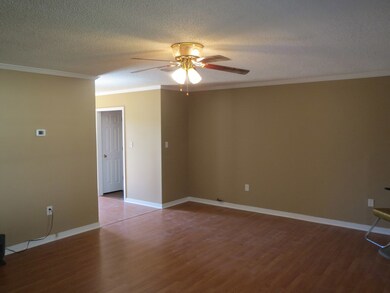
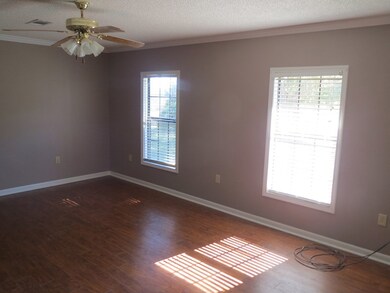
House has had some remodeling and is a very neat place. Master bath has been completely redone. House has 1 Acre, and there are 2.2 acres fenced on three sides. Has central Air and heated by Central LP Gas. Has Workshop with utilities run to the building.

Last Agent to Sell the Property

Betty Wiseman

Southern Properties & Services License #7879 Listed on: 11/08/2019

Co-Listed By

Stephanie R. Stewart

Southern Properties & Services License #21723

Last Buyer's Agent

Joe Non-member

NON-MEMBER

Create a Home Valuation Report for This Property
The Home Valuation Report is an in-depth analysis detailing your home's value as well as a comparison with similar homes in the area

Home Details

Home Type

  • Single Family

Est. Annual Taxes

  • $1,139

Year Built

  • Built in 1993

Lot Details

  • 3.2

Home Design

  • Brick or Stone Mason
  • Slab Foundation
  • Architectural Shingle Roof
  • Vinyl Siding

Interior Spaces

  • 1,912 Sq Ft Home
  • 1-Story Property
  • Ceiling Fan
  • Double Pane Windows
  • Blinds
  • Aluminum Window Frames
  • Family Room
  • Dining Room
  • Laminate Flooring
  • Pull Down Stairs to Attic

Kitchen

  • Dishwasher
  • Solid Surface Countertops

Bedrooms and Bathrooms

  • 3 Main Level Bedrooms
  • Walk-In Closet
  • 2 Full Bathrooms
  • Spa Bath

Laundry

  • Laundry on main level
  • Washer and Dryer Hookup

Parking

  • 2 Car Attached Garage
  • 2 Carport Spaces

Utilities

  • Cooling Available
  • Central Heating
  • Heating System Uses Propane
  • Treatment Plant
  • Propane Water Heater

Additional Features

  • Spa
  • 3.2 Acre Lot

Listing and Financial Details

  • Assessor Parcel Number 1171 0200000 00014060

Home Details

Home Type

Single Family

Est. Annual Taxes

$1,139

Year Built

Built in 1993

Lot Details

3.2 Acres

Listing Details

  • Directions: Hwy 6 West and when come to Hwy 315, turn the first street to the right which is Central Academy Road, just this side of the cemetery. Then within a few yards turn right on John Branch Road. Turn right second driveway. There is a chain blocking driveway (see note under remarks).
  • Prop. Type: Residential
  • Year Built: 1993
  • Property Sub Type: Residential
  • Lot Size Acres: 3.2
  • Road Surface Type: Asphalt
  • Co List Office Mls Id: 322
  • Co List Office Phone: 662-816-1217
  • Subdivision Name: None
  • Carport Y N: Yes
  • Unit Levels: One
  • Building Stories: 1
  • ResoBuildingAreaSource: Appraiser
  • RoomBedroomLevel: Main
  • Kitchen Level: Main
  • Special Features: None
  • Stories: 1

Interior Features

  • Appliances: LP Gas Water Heater, Dishwasher
  • Spa Features: Bath
  • Private Spa: Yes
  • Full Bathrooms: 2
  • Total Bedrooms: 3
  • Flooring: Laminate
  • Interior Amenities: Walk-In Closet(s), Solid Surface Countertops, Ceiling Fan(s), Pantry, Pull Down Stairs
  • Living Area: 1912
  • Main Level Bathrooms: 2
  • Main Level Bedrooms: 3
  • Window Features: Aluminum Frames, Double Pane Windows, Blinds
  • ResoLivingAreaSource: Appraiser
  • Room Bedroom2 Level: Main
  • Room Bedroom3 Level: Main
  • Dining Room Dining Room Level: Main
  • Room Family Room Level: Main
  • Master Bedroom Master Bedroom Level: Main

Exterior Features

  • Pool Features: None
  • Pool Private: No
  • Waterfront: No
  • Construction Type: Vinyl Siding, Brick
  • Foundation Details: Slab
  • Other Structures: Workshop, Shed(s), Workshop And Shed
  • Roof: Architectural

Garage/Parking

  • Carport Spaces: 2
  • Covered Parking Spaces: 2
  • Parking Features: Attached, 2 Car Carport
  • Total Parking Spaces: 2

Utilities

  • Heating: Central, Propane
  • Sewer: Treatment Plant
  • Laundry Features: W/D Hook Up, Main Level
  • Cooling: Electric
  • Cooling Y N: Yes
  • Heating Yn: Yes
  • Electric: TVEPA
  • Water Source: Community System

Schools

  • Junior High Dist: South Panola

Lot Info

  • Parcel #: 1171 0200000 00014060
  • Lot Size Sq Ft: 139392
  • Zoning Description: NO ZONING
  • ResoLotSizeUnits: Acres

Green Features

Multi Family

Tax Info

  • Tax Annual Amount: 1139

Property History

We collect this data history from publicly available records. To have your information removed, we recommend requesting removal directly through your county’s website.

Date Event Price List to Sale Price per Sq Ft
11/25/2020 11/25/20 Sold -- -- --
10/02/2020 10/02/20 Pending -- -- --
11/11/2019 11/11/19 For Sale $240,000 -- $126 / Sq Ft
Source: North Central Mississippi REALTORS®

Tax History

We collect this data history from publicly available records. To have your information removed, we recommend requesting removal directly through your county’s website.

Year Tax Paid Tax Assessment Tax Assessment Total Assessment is a certain percentage of the fair market value that is determined by local assessors to be the total taxable value of land and additions on the property. Land Improvement
2025 $1,598 $15,053 $1,780 $13,273
2024 $1,199 $11,312 $1,780 $9,532
2023 $1,199 $11,312 $1,780 $9,532
2022 $1,199 $11,312 $1,780 $9,532
2021 $1,199 $11,312 $1,780 $9,532
2020 $1,214 $11,425 $1,780 $9,645
2019 $1,140 $11,207 $1,780 $9,427
2018 $2,160 $16,810 $2,670 $14,140
2017 $2,230 $16,810 $2,670 $14,140
2016 $460 $10,933 $1,780 $9,153
2015 -- $11,139 $1,780 $9,359
2014 -- $11,139 $1,780 $9,359
2013 -- $11,139 $1,780 $9,359
Source: Public Records

Agents Affiliated with this Home

  • Section Image
  • Section Image
See All Agents

Map

Source: North Central Mississippi REALTORS®

MLS Number: 144375

North Central Mississippi REALTORS®

APN: 1171-0200000-0001406

Your Personal Tour Guide

Ask me questions while you tour the home.