
Casey Shugart
Adly Group Realty
(864) 712-4236
40 Total Sales
19 in Anderson
$20K - $425K Price Range


Estimated Value: $216,843
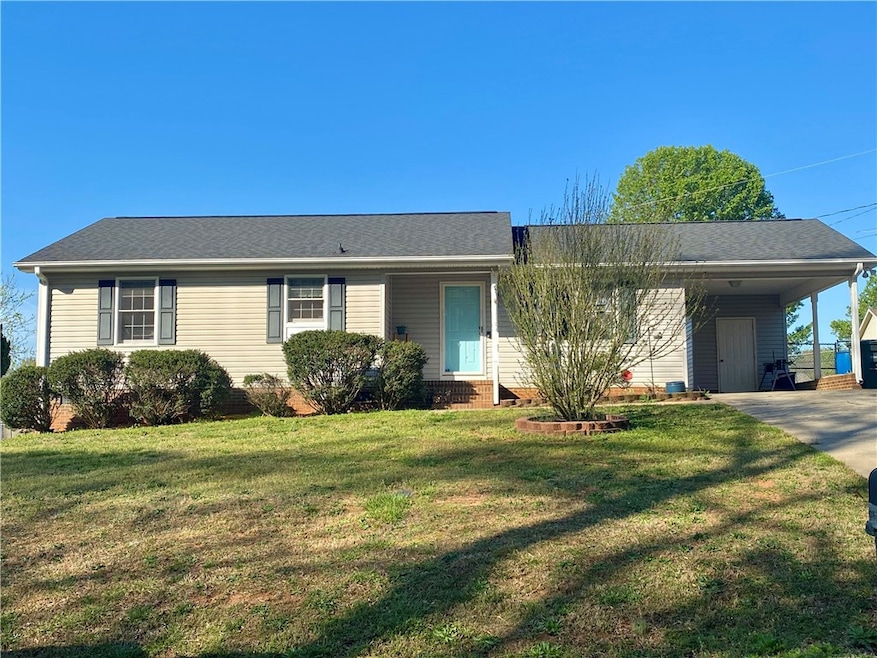
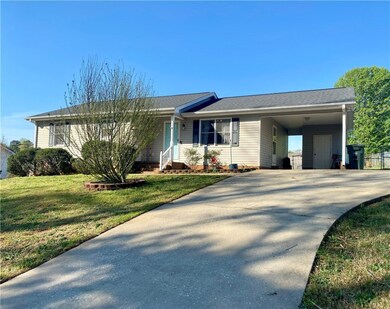
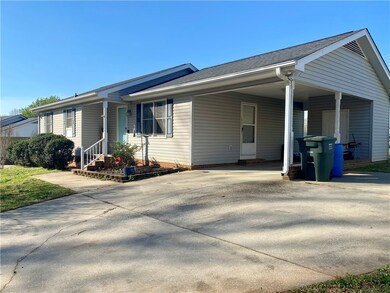
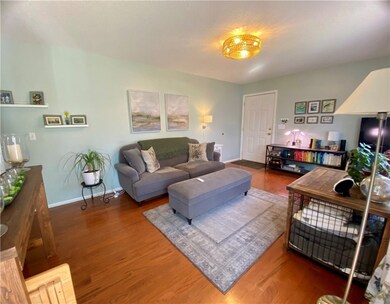
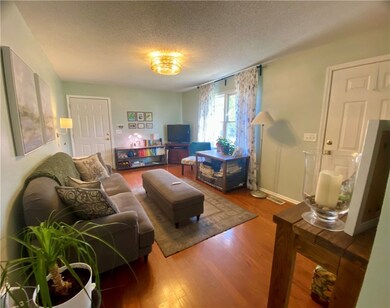
Welcome home to 218 Maple Drive! This inviting three bedroom, two bath home offers the perfect blend of comfort and convenience. Nestled in the heart of Anderson, SC this property boasts a spacious layout, perfect for entertaining. Storage can be found throughout the house and features an outdoor storage room in the carport. Enjoy the fully fenced in backyard and patio ideal for pets or outdoor gatherings. Minutes to downtown Anderson, close to Anderson University, shopping, food and more. This home is located in the center of it all! Schedule your private showing today.
Last Agent to Sell the Property
Realty One Group Freedom Easley License #109218 Listed on: 03/28/2025
We collect this data history from publicly available records. To have your information removed, we recommend requesting removal directly through your county’s website.
Casey Shugart
Adly Group Realty
(864) 712-4236
40 Total Sales
19 in Anderson
$20K - $425K Price Range
Tabatha Zimeri
Keller Williams Grv Upst
(864) 365-3622
28 Total Sales
1 in Anderson
$45,000 Price
Alison Youngblood
Carolina One Real Estate
(864) 532-4594
16 Total Sales
2 in Anderson
$125K - $340K Price Range
Melissa Barfield
W Realty Upstate
(803) 721-3913
3 Total Sales
1 in Anderson
$555,000 Price
Raheen Linnen
Keller Williams Grv Upst
(844) 990-2397
11 Total Sales
1 in Anderson
$319,990 Price
Nik Sirichoonchan
Compass Florida, LLC
(864) 365-2350
66 Total Sales
1 in Anderson
$252,000 Price
We collect this data history from publicly available records. To have your information removed, we recommend requesting removal directly through your county’s website.
| Date | Buyer | Sale Price | Title Company |
|---|---|---|---|
| $227,000 | None Listed On Document | ||
| Barber Tanya M | $95,500 | None Available |
We collect this data history from publicly available records. To have your information removed, we recommend requesting removal directly through your county’s website.
| Date | Status | Borrower | Loan Amount |
|---|---|---|---|
| Open | $181,600 | ||
| Previous Owner | Barber Tanya M | $89,770 |
We collect this data history from publicly available records. To have your information removed, we recommend requesting removal directly through your county’s website.
| Date | Event | Price | List to Sale | Price per Sq Ft |
|---|---|---|---|---|
| 05/13/2025 05/13/25 | Sold | $227,000 | -3.4% | $196 / Sq Ft |
| 03/28/2025 03/28/25 | For Sale | $235,000 | -- | $203 / Sq Ft |
We collect this data history from publicly available records. To have your information removed, we recommend requesting removal directly through your county’s website.
| Year | Tax Paid | Tax Assessment Tax Assessment Total Assessment is a certain percentage of the fair market value that is determined by local assessors to be the total taxable value of land and additions on the property. | Land | Improvement |
|---|---|---|---|---|
| 2025 | $601 | $4,730 | $620 | $4,110 |
| 2024 | $601 | $4,730 | $620 | $4,110 |
| 2023 | $602 | $4,730 | $620 | $4,110 |
| 2022 | $572 | $4,730 | $620 | $4,110 |
| 2021 | $515 | $3,920 | $400 | $3,520 |
| 2020 | $508 | $3,920 | $400 | $3,520 |
| 2019 | $508 | $3,920 | $400 | $3,520 |
| 2018 | $516 | $3,920 | $400 | $3,520 |
| 2017 | -- | $3,920 | $400 | $3,520 |
| 2016 | $513 | $3,830 | $300 | $3,530 |
| 2015 | $522 | $3,830 | $300 | $3,530 |
| 2014 | $517 | $3,830 | $300 | $3,530 |
TR
Seller's Agent in 2025
Tim Rountree
Realty One Group Freedom Easley
(864) 934-5689
42 Total Sales
AN
Buyer's Agent in 2025
AGENT NONMEMBER
NONMEMBER OFFICE
Source: Western Upstate Multiple Listing Service
MLS Number: 20285560
APN: 148-18-02-010
Disclaimer: Certain information contained herein is derived from information provided by parties other than Homes.com. All information provided is deemed reliable, but is not guaranteed to be accurate and should be independently verified.
The data relating to real estate for sale on this Web site comes in part from the Broker Reciprocity Program of the Western Upstate Association of REALTORS®, Inc. and the Western Upstate Multiple Listing Service, Inc
This information is deemed reliable, but not guaranteed. Neither, the Western Upstate Association of REALTORS®, Inc. or Western Upstate Multiple Listing Service of South Carolina, Inc., nor the listing broker, nor their agents or subagents are responsible for the accuracy of the information. The buyer is responsible for verifying all information. This information is provided by the Western Upstate Association of REALTORS®, Inc. and Western Upstate Multiple Listing Service of South Carolina, Inc. for use by its members and is not intended for the use for any other purpose.
Ask me questions while you tour the home.