
Kevin Cribbs
Houses and Then Some Realty
(864) 252-1970
34 Total Sales
1 in Moore
$190,250 Price

Estimated Value: $276,000 - $317,930
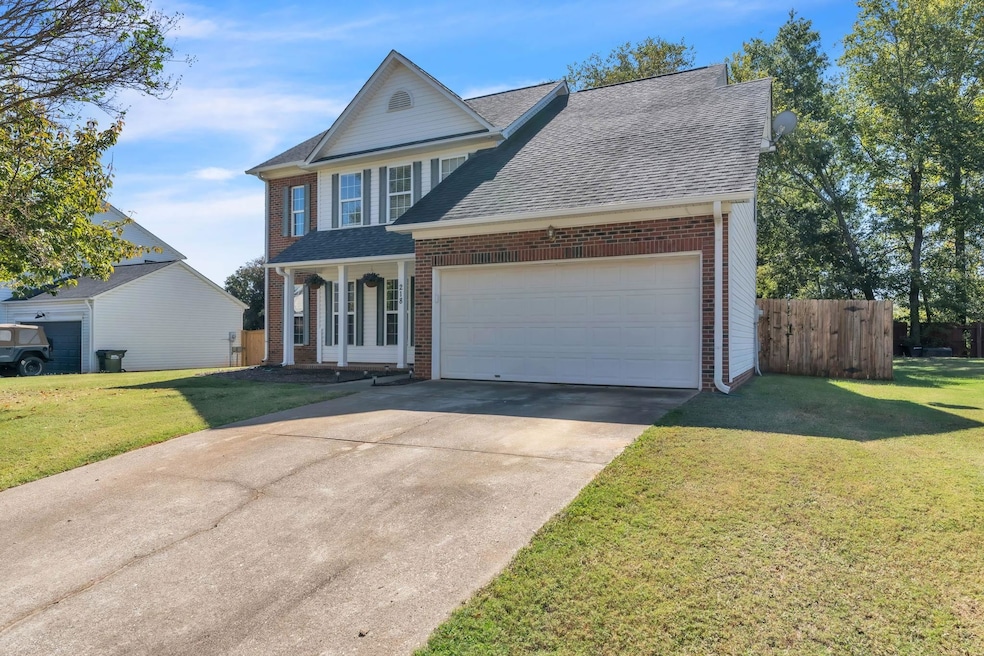
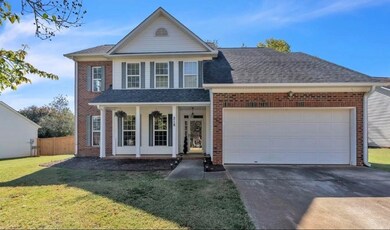
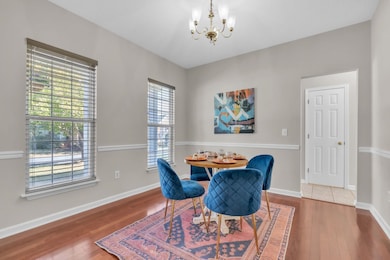
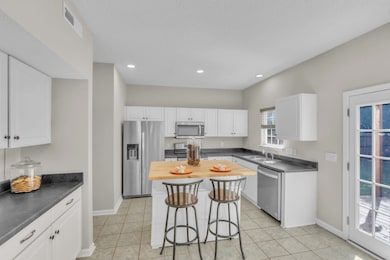
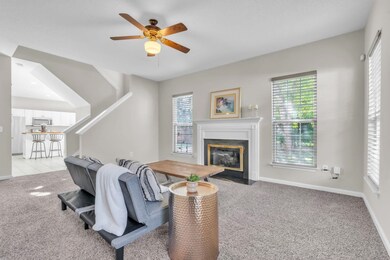
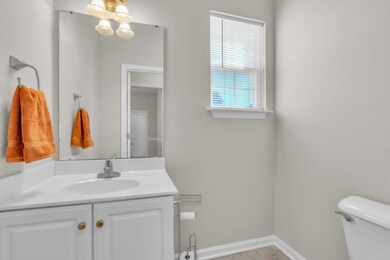
218 Windsong Way welcomes you as a warm, comfortable, move-in ready home in Kingsley Park Subdivision. With nearly 2,000 sq ft of space, an accommodating layout, and one of the few homes under $280K, this home offers you a fully fenced yard, outdoor hangout with a deck, and an upstairs spacious flex room. The 1st floor provides brand new carpet, fresh paint, and a layout that works for everyday life — one that is open, bright, and easy to call home. Visible to the living room, the kitchen features a custom built island and updated appliances. A half bath is located between the walk-in laundry room and a separate room for dining. The 2nd floor provides walk-in closets for all three bedrooms, and the oversized flex room gives you endless possibilities: this could be used as a 4th bedroom, entertainment room, office, or second living area. The primary bedroom holds a bathroom with additional luxuries including a deep tub for relaxation as well as a stand-up shower for everyday use. Don't want the kids barging in? Don't worry - a full bath sits in the center of the guest bedrooms, perfect for any and everyone's basic needs. Open the glass french doors in the kitchen, and you will step outside onto the wooden deck. Your fenced yard creates a private outdoor space - perfect for pets, grilling, and relaxing. Kingsley Park Subdivision is known for its convenience — located on the edge of Hwy 290- everything is within a 10 minute radius, east of the neighborhood. At the new price of $279,900, this is one of the best opportunities in the area for buyers looking for space, value, and a family- friendly neighborhood with amenities. Come see why this home has already caught the attention of so many buyers online!
Last Agent to Sell the Property
Keller Williams Realty License #134037 Listed on: 10/17/2025
Last Buyer's Agent
Non-MLS Member
NON MEMBER
We collect this data history from publicly available records. To have your information removed, we recommend requesting removal directly through your county’s website.
Kevin Cribbs
Houses and Then Some Realty
(864) 252-1970
34 Total Sales
1 in Moore
$190,250 Price
Gabrielle Fanelli
The Property Lounge
(843) 350-5298
215 Total Sales
7 in Moore
$215K - $290K Price Range
Bruce Bachtel
Bluefield Realty Group
(864) 387-4255
180 Total Sales
1 in Moore
$277,500 Price
Lisa Alexander
Del-Co Realty Group, Inc.
(864) 999-4346
125 Total Sales
1 in Moore
$317,000 Price
Laura Simmons
Laura Simmons & Associates Real Estate
(864) 385-1861
205 Total Sales
2 in Moore
$250K - $380K Price Range
Travis Clarkson
EXP Realty LLC
(833) 658-5848
59 Total Sales
2 in Moore
$350K - $400K Price Range
We collect this data history from publicly available records. To have your information removed, we recommend requesting removal directly through your county’s website.
| Date | Buyer | Sale Price | Title Company |
|---|---|---|---|
| $185,000 | None Available | ||
| $145,555 | -- |
We collect this data history from publicly available records. To have your information removed, we recommend requesting removal directly through your county’s website.
| Date | Status | Borrower | Loan Amount |
|---|---|---|---|
| Open | $177,900 | ||
| Closed | $175,750 | ||
| Previous Owner | $142,918 |
We collect this data history from publicly available records. To have your information removed, we recommend requesting removal directly through your county’s website.
| Date | Event | Price | List to Sale | Price per Sq Ft | Prior Sale |
|---|---|---|---|---|---|
| 01/30/2026 01/30/26 | Sold | $279,500 | -0.1% | $141 / Sq Ft | |
| 12/18/2025 12/18/25 | Pending | -- | -- | -- | |
| 12/01/2025 12/01/25 | Price Changed | $279,900 | -3.4% | $141 / Sq Ft | |
| 11/21/2025 11/21/25 | Price Changed | $289,900 | -1.7% | $146 / Sq Ft | |
| 10/31/2025 10/31/25 | Price Changed | $294,900 | -1.7% | $148 / Sq Ft | |
| 10/17/2025 10/17/25 | For Sale | $299,900 | +62.1% | $151 / Sq Ft | |
| 06/15/2020 06/15/20 | Sold | $185,000 | 0.0% | $95 / Sq Ft | View Prior Sale |
| 04/30/2020 04/30/20 | For Sale | $185,000 | -- | $95 / Sq Ft |
We collect this data history from publicly available records. To have your information removed, we recommend requesting removal directly through your county’s website.
| Year | Tax Paid | Tax Assessment Tax Assessment Total Assessment is a certain percentage of the fair market value that is determined by local assessors to be the total taxable value of land and additions on the property. | Land | Improvement |
|---|---|---|---|---|
| 2025 | $1,343 | $8,510 | $1,240 | $7,270 |
| 2023 | $1,343 | $8,510 | $1,240 | $7,270 |
| 2022 | $1,220 | $7,400 | $880 | $6,520 |
| 2021 | $1,220 | $7,400 | $880 | $6,520 |
| 2020 | $1,052 | $6,463 | $874 | $5,589 |
| 2019 | $1,050 | $6,463 | $874 | $5,589 |
| 2018 | $994 | $6,463 | $874 | $5,589 |
| 2017 | $875 | $5,620 | $880 | $4,740 |
| 2016 | $845 | $5,620 | $880 | $4,740 |
| 2015 | $806 | $5,620 | $880 | $4,740 |
| 2014 | $807 | $5,620 | $880 | $4,740 |
K
Seller's Agent in 2026
Kristin Blackwell
Keller Williams Realty
4 Total Sales
N
Buyer's Agent in 2026
Non-MLS Member
NON MEMBER
C
Seller's Agent in 2020
CAROLYN CRITTENDEN
OTHER
Source: Multiple Listing Service of Spartanburg
MLS Number: SPN329918
APN: 5-32-00-384.00
Disclaimer: Certain information contained herein is derived from information provided by parties other than Homes.com. All information provided is deemed reliable, but is not guaranteed to be accurate and should be independently verified.
Based on information submitted to the MLS GRID. All data is obtained from various sources and may not have been verified by broker or MLS GRID. Supplied Open House Information is subject to change without notice. All information should be independently reviewed and verified for accuracy. Properties may or may not be listed by the office/agent presenting the information. Some IDX listings have been excluded from this website. IDX information is provided exclusively for personal, non-commercial use, and may not be used for any purpose other than to identify prospective properties consumers may be interested in purchasing.
Information is deemed reliable but not guaranteed.
Listings courtesy of Multiple Listing Service of Spartanburg as distributed by MLS GRID.
Based on information submitted to the MLS GRID
Ask me questions while you tour the home.