NOT LISTED FOR SALE

219 Prospect Hill Rd Walpole, NH 03608

Walpole Area

Estimated Value: $481,000 - $596,000

3 Beds
2 Baths
2,164 Sq Ft
$245/Sq Ft Est. Value

Sale Details

Date Sold: August 24, 2017

Last sale price $255,000 $118 Per Sq Ft

Est. 108% increase in value since last sale

Current estimated payment $3,434 / mo

69 Days on Market

Highlights

  • Countryside Views
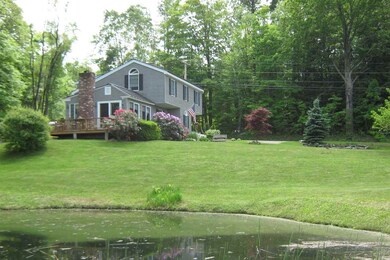
  • Pond
  • Marble Flooring
  • Deck
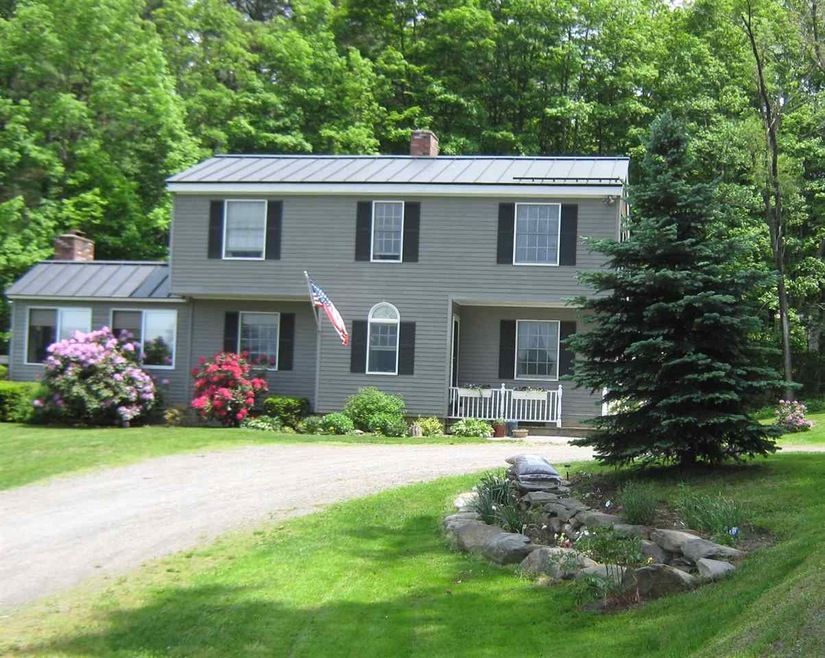
  • Saltbox Architecture
  • Shed

About This Home

As of August 2017

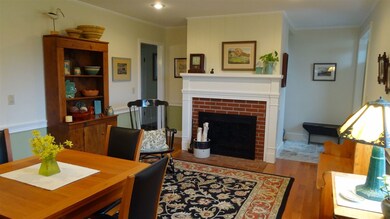
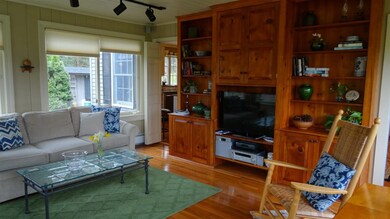
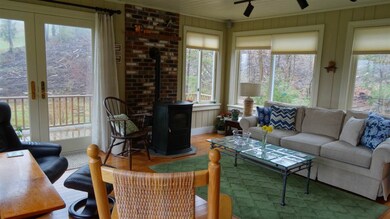
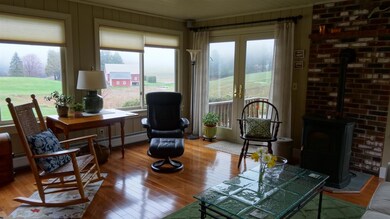
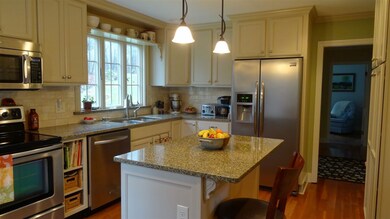
Located just outside Walpole village, near golf course, lovely pastoral views, this home is ready for you to move in! Sit out on your deck and enjoy watching the wildlife come to your pond and neighboring fields. When weather gets chilly move into the living room and enjoy the sun shine and views from all the windows or cozy up to the stove. True hardwood flooring through out first floor, fireplace in dining room, cellular shades throughout whole house, and first floor full bath makes this home easy to live in. Any cook will enjoy this gourmet kitchen with quartz counter tops, soft closure cupboards and drawers, tall pantry, island with storage on one side and eat at the other. Standing seam roofing makes for easy maintenance, and the buderus furnace in basement is an efficient heating source.

Last Agent to Sell the Property

Robin Sanctuary

Traditions Real Estate LLC License #068769 Listed on: 04/26/2017

Last Buyer's Agent

Kathryn Beam

Galloway Real Estate LLC License #073504

Home Details

Home Type

  • Single Family

Est. Annual Taxes

  • $5,612

Year Built

  • Built in 1959

Lot Details

  • 41,818 Sq Ft Lot
  • Lot Sloped Up
  • Property is zoned Rural

Home Design

  • Saltbox Architecture
  • Block Foundation
  • Wood Frame Construction
  • Clap Board Siding
  • Cedar

Interior Spaces

  • 1.75-Story Property
  • Window Screens
  • Countryside Views

Kitchen

  • Stove
  • ENERGY STAR Qualified Refrigerator
  • Dishwasher

Flooring

  • Wood
  • Marble
  • Ceramic Tile

Bedrooms and Bathrooms

  • 3 Bedrooms

Unfinished Basement

  • Basement Fills Entire Space Under The House
  • Connecting Stairway
  • Interior Basement Entry
  • Basement Storage

Parking

  • 6 Car Parking Spaces
  • Gravel Driveway

Outdoor Features

  • Pond
  • Deck
  • Shed

Schools

  • Walpole Elementary School
  • Fall Mountain Regional High School

Utilities

  • Heating System Uses Oil
  • Pellet Stove burns compressed wood to generate heat
  • Baseboard Heating
  • Hot Water Heating System
  • 200+ Amp Service
  • Septic Tank
  • Septic Design Available
  • Private Sewer
  • Leach Field

Listing and Financial Details

  • Exclusions: Pellet stove in living room. Can be negotiated. Washer and Dryer maybe negotiated.
  • Tax Lot 000108

Home Details

Home Type

Single Family

Est. Annual Taxes

$5,612

Year Built

Built in 1959

Lot Details

0.96 Acres

Listing Details

  • Status Detail: Closed
  • Style: Saltbox
  • Directions: From center of Walpole take Prospect Hill Rd. Go past golf course and Maple Grove Road. House is first house on the left after Maple Grove Rd.
  • Construction: Existing
  • Items Excluded: Pellet stove in living room. Can be negotiated. Washer and Dryer maybe negotiated.
  • Total Stories: 1.75
  • Price Per Sq Ft: 117.84
  • Property Class: Residential
  • Property Type: Single Family
  • Year Built: 1959
  • List Agent: 11673
  • Special Features: None
  • Property Sub Type: Detached
  • Stories: 2

Interior Features

  • Appliances: Dishwasher, Refrigerator-Energy Star, Stove - Electric
  • Total Bedrooms: 3
  • Flooring: Ceramic Tile, Hardwood, Marble
  • Total Bathrooms: 2
  • Three Quarter Bathrooms: 1
  • Full Bathrooms: 1
  • Basement: Yes
  • Basement Access Type: Interior
  • Basement Description: Bulkhead, Concrete Floor, Full, Storage Space, Stairs - Interior, Unfinished
  • Level 1: Level 1: Bedroom, Level 1: Dining Room, Level 1: Kitchen, Level 1: Laundry Room, Level 1: Living Room
  • Level 2: Level 2: Bedroom, Level 2: Loft, Level 2: Primary Bedroom
  • Room 1: Dining Room, 14'7"x12'3", On Level: 1
  • Room 2: Living Room, 15'2" X 16'2", On Level: 1
  • Room 3: Kitchen, 14 X 9"5", On Level: 1
  • Room 4: Bedroom, 10 X 13, On Level: 1
  • Room 5: 1, 8'9" X 11'
  • Room 6: Loft, 9' X 8', On Level: 2
  • Room 7: Bedroom, 18'8" X 9'9", On Level: 2
  • Room 8: Primary Bedroom, 13'5" X 17', On Level: 2
  • Sq Ft - Apx Finished AG: 2164
  • Sq Ft - Apx Total: 3342
  • Sq Ft - Apx Total Finished: 2164
  • Sq Ft - Apx Unfinished BG: 890
  • Sq Ft - Apx Unfinished AG: 288

Exterior Features

  • Construction: Wood Frame
  • Driveway: Gravel
  • Exterior: Cedar, Clapboard
  • Foundation: Block
  • Road Frontage: Yes
  • Roads: Paved, Public
  • Roof: Standing Seam
  • Features Exterior: Deck, Shed, Window Screens
  • Water Body Type: Pond

Garage/Parking

  • Parking: Driveway, Parking Spaces 6+

Utilities

  • Electric: 200 Amp
  • Sewer: Concrete, Leach Field - On-Site, On-Site Septic Exists, Private, Septic Design Available, Septic
  • Water: Public
  • Water Heater: Off Boiler
  • Heating Fuel: Oil, Pellet
  • Heating: Baseboard, Electric, Hot Water

Schools

  • Elementary School: Walpole Elementary School
  • High School: Fall Mountain Regional HS

Lot Info

  • Map: 000008
  • Lot: 000108
  • Lot Sq Ft: 41818
  • Lot Acres: 0.96
  • Lot Description: Country Setting, Pond
  • Surveyed: Unknown
  • Zoning: Rural
  • Deed Book: 973
  • Deed Page: 520
  • Deed Recorded Type: Warranty

Tax Info

  • Taxes TBD: Yes
  • Tax Gross Amount: 5612
  • Tax Year: 2016

MLS Schools

  • School District: Fall Mountain Reg SD SAU #60

Ownership History

We collect this data history from publicly available records. To have your information removed, we recommend requesting removal directly through your county’s website.

Date Name Owned For Owner Type

Purchase Details

Closed on
Sep 2, 2020
Sold by
Bought by
Current Estimated Value
$529,184

Home Financials for this Owner

Home Financials are based on the most recent Mortgage that was taken out on this home.
Original Mortgage
$185,000
Interest Rate
0.028%
Mortgage Type
New Conventional

Purchase Details

Listed on
Apr 26, 2017
Closed on
Aug 24, 2017
Sold by
Bought by
Seller's Agent
Robin Sanctuary
Traditions Real Estate LLC
Buyer's Agent
Kathryn Beam
Galloway Real Estate LLC
List Price
$284,500
Sold Price
$255,000
Premium/Discount to List
-$29,500
-10.37%

Home Financials for this Owner

Home Financials are based on the most recent Mortgage that was taken out on this home.
Avg. Annual Appreciation
8.55%
Original Mortgage
$180,000
Interest Rate
0.0403%
Mortgage Type
Purchase Money Mortgage
Source: Public Records
Create a Home Valuation Report for This Property
The Home Valuation Report is an in-depth analysis detailing your home's value as well as a comparison with similar homes in the area

Home Values in the Area

Source: Public Records

Average Home Value in this Area


Source: Public Records

Purchase History

We collect this data history from publicly available records. To have your information removed, we recommend requesting removal directly through your county’s website.

Date Buyer Sale Price Title Company
-- None Available
$255,000 --
Source: Public Records

Mortgage History

We collect this data history from publicly available records. To have your information removed, we recommend requesting removal directly through your county’s website.

Date Status Borrower Loan Amount
Open $185,000
Closed $180,000
Previous Owner $207,000
Source: Public Records

Property History

We collect this data history from publicly available records. To have your information removed, we recommend requesting removal directly through your county’s website.

Date Event Price List to Sale Price per Sq Ft
08/24/2017 08/24/17 Sold $255,000 -1.5% $118 / Sq Ft
07/04/2017 07/04/17 Pending -- -- --
06/28/2017 06/28/17 Price Changed $259,000 -3.7% $120 / Sq Ft
05/31/2017 05/31/17 Price Changed $269,000 -5.4% $124 / Sq Ft
04/26/2017 04/26/17 For Sale $284,500 -- $131 / Sq Ft
Source: PrimeMLS

Tax History

We collect this data history from publicly available records. To have your information removed, we recommend requesting removal directly through your county’s website.

Year Tax Paid Tax Assessment Tax Assessment Total Assessment is a certain percentage of the fair market value that is determined by local assessors to be the total taxable value of land and additions on the property. Land Improvement
2025 $6,914 $400,600 $141,200 $259,400
2024 $6,854 $400,600 $141,200 $259,400
2023 $6,506 $400,600 $141,200 $259,400
2022 $6,542 $400,600 $141,200 $259,400
2021 $6,563 $258,100 $107,300 $150,800
2020 $6,623 $258,100 $107,300 $150,800
2019 $6,584 $258,100 $107,300 $150,800
2018 $6,458 $258,100 $107,300 $150,800
2017 $6,238 $258,100 $107,300 $150,800
2016 $5,820 $239,400 $71,000 $168,400
2015 $5,533 $239,400 $71,000 $168,400
2014 $5,406 $239,400 $71,000 $168,400
2013 $5,276 $239,400 $71,000 $168,400
Source: Public Records

Agents Affiliated with this Home

  • Section Image
  • Section Image
See All Agents

Map

Source: PrimeMLS

MLS Number: 4629573

PrimeMLS

APN: WLPO-000008-000000-000108

Your Personal Tour Guide

Ask me questions while you tour the home.