
Seller's Agent in 2020
Betsy Palardy
Keller Williams Gateway Realty/Salem
(603) 401-8790
31 Total Sales
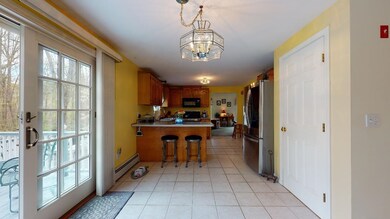
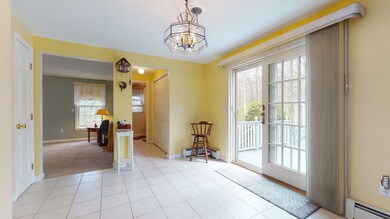
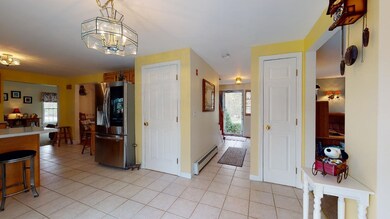
Estimated Value: $755,068 - $826,000
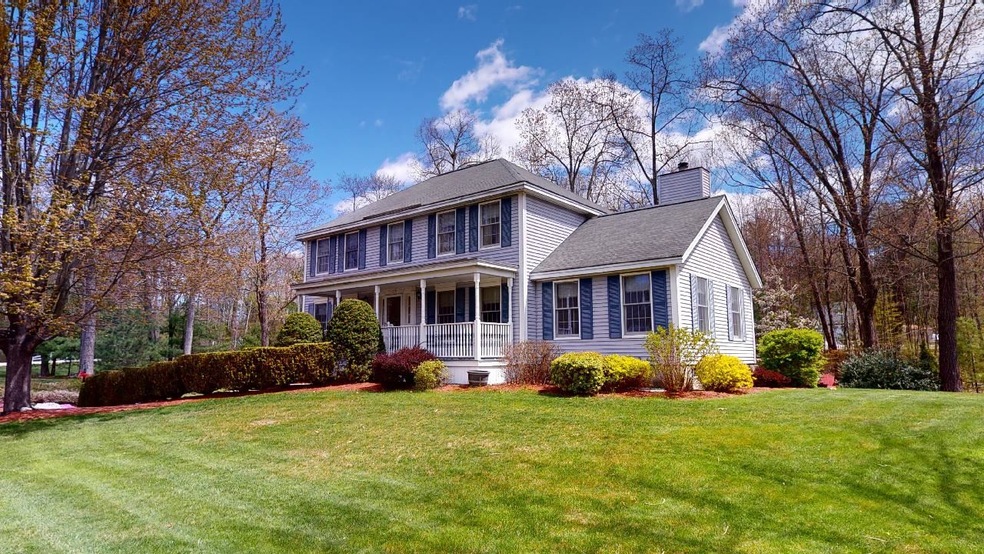
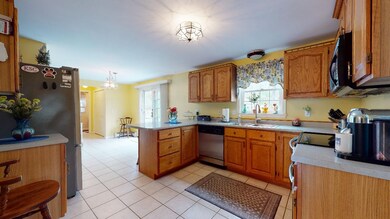
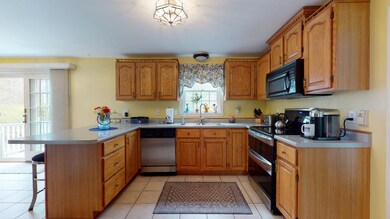
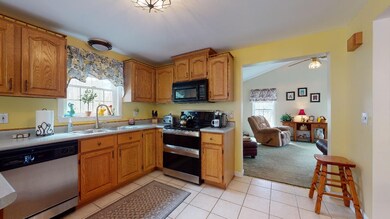
The original owners have lovingly maintained this 3 bedroom classic colonial situated on just under an acre and a half in desirable North Salem. A perfect home for entertaining, the main floor features a spacious, light-filled, eat-in kitchen with abundant counter and cabinet space that flows into a formal dining room, and fireplaced living room with cathedral ceilings. Completing the first floor is a spotless half bath and laundry area. Three large bedrooms, each with ample closets and two immaculate full baths await upstairs. Sliders in the kitchen open to an expansive private, multi-level deck featuring a 3 season gazebo, a relaxing oasis -- spring, summer, and fall (and sometimes even winter!) that overlooks a large, level, landscaped lot . Finished basement includes an inviting man (or woman) cave, with a workshop area and two-car garage. A separate, detached garage/barn offers two versatile levels ideal for the car enthusiast or hobbyist. Great commuter location!
Last Agent to Sell the Property
Keller Williams Gateway Realty/Salem License #063243 Listed on: 05/21/2020
We collect this data history from publicly available records. To have your information removed, we recommend requesting removal directly through your county’s website.
We collect this data history from publicly available records. To have your information removed, we recommend requesting removal directly through your county’s website.
| Date | Buyer | Sale Price | Title Company |
|---|---|---|---|
| $49,000 | None Available | ||
| -- | -- |
We collect this data history from publicly available records. To have your information removed, we recommend requesting removal directly through your county’s website.
| Date | Status | Borrower | Loan Amount |
|---|---|---|---|
| Previous Owner | $50,757 |
We collect this data history from publicly available records. To have your information removed, we recommend requesting removal directly through your county’s website.
| Date | Event | Price | List to Sale | Price per Sq Ft |
|---|---|---|---|---|
| 07/24/2020 07/24/20 | Sold | $490,000 | -2.0% | $244 / Sq Ft |
| 05/26/2020 05/26/20 | Pending | -- | -- | -- |
| 05/21/2020 05/21/20 | For Sale | $499,900 | -- | $249 / Sq Ft |
We collect this data history from publicly available records. To have your information removed, we recommend requesting removal directly through your county’s website.
| Year | Tax Paid | Tax Assessment Tax Assessment Total Assessment is a certain percentage of the fair market value that is determined by local assessors to be the total taxable value of land and additions on the property. | Land | Improvement |
|---|---|---|---|---|
| 2025 | $9,512 | $523,800 | $203,300 | $320,500 |
| 2024 | $9,219 | $523,800 | $203,300 | $320,500 |
| 2023 | $8,884 | $523,800 | $203,300 | $320,500 |
| 2022 | $8,407 | $523,800 | $203,300 | $320,500 |
| 2021 | $8,370 | $523,800 | $203,300 | $320,500 |
| 2020 | $8,200 | $372,400 | $145,300 | $227,100 |
| 2019 | $8,185 | $372,400 | $145,300 | $227,100 |
| 2018 | $8,048 | $372,400 | $145,300 | $227,100 |
| 2017 | $7,761 | $372,400 | $145,300 | $227,100 |
| 2016 | $7,608 | $372,400 | $145,300 | $227,100 |
| 2015 | $7,069 | $330,500 | $143,100 | $187,400 |
| 2014 | $6,871 | $330,500 | $143,100 | $187,400 |
| 2013 | $6,762 | $330,500 | $143,100 | $187,400 |
Seller's Agent in 2020
Betsy Palardy
Keller Williams Gateway Realty/Salem
(603) 401-8790
31 Total Sales
Buyer's Agent in 2020
Mark McGinn
McGinn & Associates Realty, LLC
(603) 479-6192
72 Total Sales
Source: PrimeMLS
MLS Number: 4806358
APN: SLEM-000010-006088
Disclaimer: Certain information contained herein is derived from information provided by parties other than Homes.com. All information provided is deemed reliable, but is not guaranteed to be accurate and should be independently verified.
Copyright 2026 PrimeMLS, Inc. All rights reserved. This information is deemed reliable, but not guaranteed. The data relating to real estate displayed on this display comes in part from the IDX Program of PrimeMLS. The information being provided is for consumers’ personal, non-commercial use and may not be used for any purpose other than to identify prospective properties consumers may be interested in purchasing.
Ask me questions while you tour the home.