
Seller's Agent in 2024
Colleen Guillou
RE/MAX Bentley's
(978) 270-9149
48 Total Sales


Estimated Value: $788,008
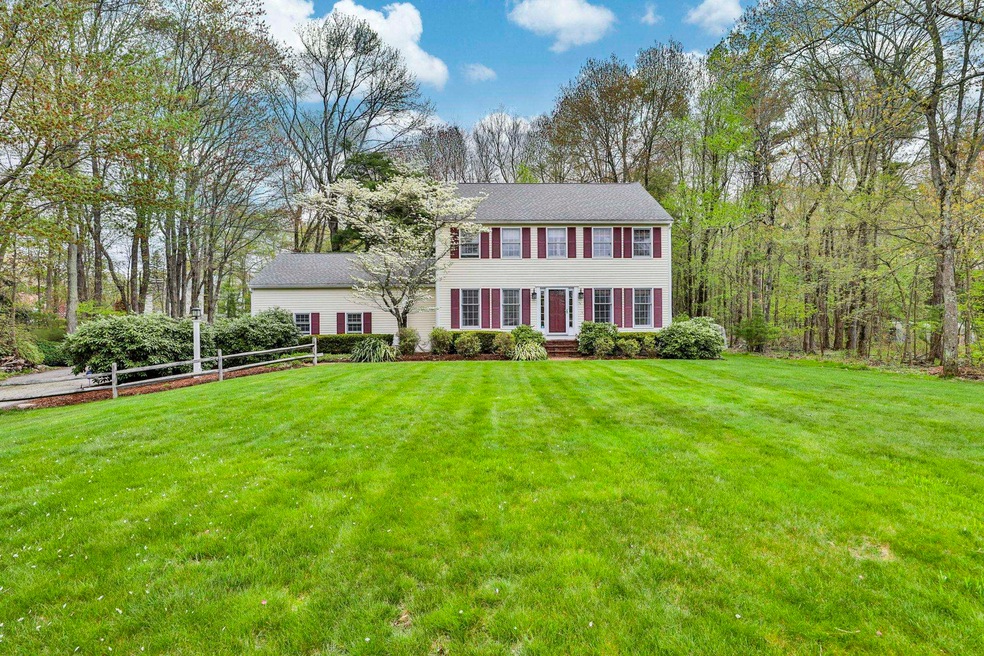
Nestled in the heart of Salem, NH's most desirable neighborhood, this charming 4-bedroom colonial offers a perfect blend of classic elegance and comfortable living. With its traditional architecture and inviting atmosphere, this home is sure to capture your heart from the moment you step through the door. As you enter, you'll be greeted by a welcoming foyer that leads into the spacious living area, where the sliding door and windows flood the space with natural light, highlighting the timeless hardwood floors and fireplace. Whether you're hosting a formal dinner party in the dining room or enjoying a cozy night in by the fireplace in the family room, this home provides the perfect backdrop for making memories with loved ones. The well-appointed kitchen offers the ideal setting for preparing delicious meals and gathering with family. Upstairs, you'll find four generously sized bedrooms, each offering peace and privacy for restful nights. The spacious master suite features a double closet and en-suite bathroom, providing a serene retreat from the hustle and bustle of everyday life. Outside, the expansive yard offers endless possibilities for outdoor enjoyment, from gardening and playing lawn games to hosting summer barbecues with friends and neighbors. With its lush landscaping and tranquil ambiance, the backyard is sure to become your own private oasis. Don't miss your chance to own this timeless colonial – schedule a showing today and make it yours!
Last Agent to Sell the Property
RE/MAX Bentley's License #060152 Listed on: 05/10/2024
Last Buyer's Agent
Chris Pasto
License #078915
We collect this data history from publicly available records. To have your information removed, we recommend requesting removal directly through your county’s website.
We collect this data history from publicly available records. To have your information removed, we recommend requesting removal directly through your county’s website.
| Date | Buyer | Sale Price | Title Company |
|---|---|---|---|
| $705,000 | None Available | ||
| -- | -- | ||
| $225,000 | -- |
We collect this data history from publicly available records. To have your information removed, we recommend requesting removal directly through your county’s website.
| Date | Status | Borrower | Loan Amount |
|---|---|---|---|
| Open | $605,500 | ||
| Closed | $599,250 | ||
| Previous Owner | $379,000 | ||
| Previous Owner | $318,776 | ||
| Closed | $319,450 | ||
| Previous Owner | $322,078 | ||
| Closed | $324,048 | ||
| Closed | $227,300 | ||
| Previous Owner | $120,000 |
We collect this data history from publicly available records. To have your information removed, we recommend requesting removal directly through your county’s website.
| Date | Event | Price | List to Sale | Price per Sq Ft |
|---|---|---|---|---|
| 06/21/2024 06/21/24 | Sold | $705,000 | +2.9% | $328 / Sq Ft |
| 05/13/2024 05/13/24 | Pending | -- | -- | -- |
| 05/10/2024 05/10/24 | For Sale | $685,000 | -- | $319 / Sq Ft |
We collect this data history from publicly available records. To have your information removed, we recommend requesting removal directly through your county’s website.
| Year | Tax Paid | Tax Assessment Tax Assessment Total Assessment is a certain percentage of the fair market value that is determined by local assessors to be the total taxable value of land and additions on the property. | Land | Improvement |
|---|---|---|---|---|
| 2025 | $9,501 | $523,200 | $200,700 | $322,500 |
| 2024 | $9,194 | $522,400 | $200,700 | $321,700 |
| 2023 | $8,860 | $522,400 | $200,700 | $321,700 |
| 2022 | $8,385 | $522,400 | $200,700 | $321,700 |
| 2021 | $8,348 | $522,400 | $200,700 | $321,700 |
| 2020 | $8,178 | $371,400 | $143,500 | $227,900 |
| 2019 | $8,163 | $371,400 | $143,500 | $227,900 |
| 2018 | $8,026 | $371,400 | $143,500 | $227,900 |
| 2017 | $7,740 | $371,400 | $143,500 | $227,900 |
| 2016 | $7,588 | $371,400 | $143,500 | $227,900 |
| 2015 | $6,945 | $324,700 | $141,900 | $182,800 |
| 2014 | $6,751 | $324,700 | $141,900 | $182,800 |
| 2013 | $6,643 | $324,700 | $141,900 | $182,800 |
Seller's Agent in 2024
Colleen Guillou
RE/MAX Bentley's
(978) 270-9149
48 Total Sales
C
Buyer's Agent in 2024
Chris Pasto
Source: PrimeMLS
MLS Number: 4995025
APN: SLEM-000010-009939
Disclaimer: Certain information contained herein is derived from information provided by parties other than Homes.com. All information provided is deemed reliable, but is not guaranteed to be accurate and should be independently verified.
Copyright 2026 PrimeMLS, Inc. All rights reserved. This information is deemed reliable, but not guaranteed. The data relating to real estate displayed on this display comes in part from the IDX Program of PrimeMLS. The information being provided is for consumers’ personal, non-commercial use and may not be used for any purpose other than to identify prospective properties consumers may be interested in purchasing.
Ask me questions while you tour the home.