
Seller's Agent in 2019
Claudia Castillo
North Pacific Propertiese
(206) 227-9925
23 Total Sales
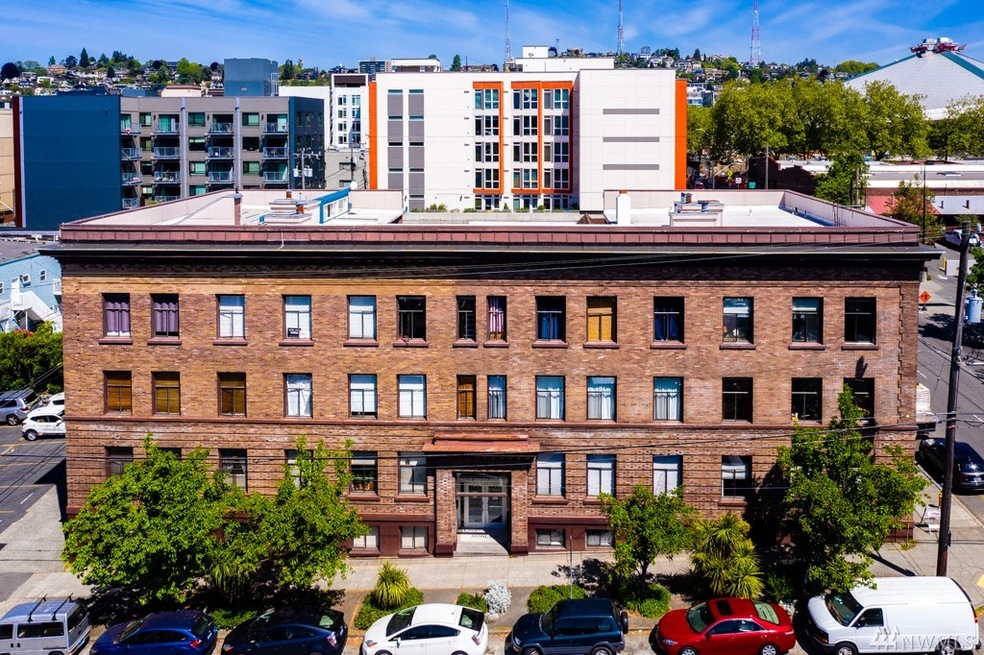


Sleek & spacious condo in the heart of sought-after Queen Anne, a distinctive neighborhood that offers all of Seattle’s best & a walker’s paradise! Experience an urban lifestyle, the spectacular views of the city & the iconic Space Needle from the rooftop. Laundry, storage, bike/shop room are part of the well-managed historic building. From this beautiful unit you could walk to Seattle Center & its leading attractions, SIFF, KEXP & much more, this is a must-see. Buyer & S/A to verify all info.
Last Agent to Sell the Property
North Pacific Properties License #91209 Listed on: 05/10/2019
Source: Northwest Multiple Listing Service (NWMLS)
MLS#: NWM1454680
We collect this data history from publicly available records. To have your information removed, we recommend requesting removal directly through your county’s website.
| Date | Event | Price | List to Sale | Price per Sq Ft | Prior Sale |
|---|---|---|---|---|---|
| 06/27/2019 06/27/19 | Sold | $280,000 | 0.0% | $606 / Sq Ft | |
| 05/14/2019 05/14/19 | Pending | -- | -- | -- | |
| 05/10/2019 05/10/19 | For Sale | $280,000 | +5.7% | $606 / Sq Ft | |
| 01/29/2018 01/29/18 | Sold | $265,000 | 0.0% | $574 / Sq Ft | View Prior Sale |
| 11/15/2017 11/15/17 | Pending | -- | -- | -- | |
| 10/12/2017 10/12/17 | For Sale | $265,000 | -- | $574 / Sq Ft |
Seller's Agent in 2019
Claudia Castillo
North Pacific Propertiese
(206) 227-9925
23 Total Sales
Buyer's Agent in 2019
Ben Snyder
Coldwell Banker Danforth
(206) 371-2674
1 in this area
67 Total Sales
Seller's Agent in 2018
Sarah Smith
Lake & Company
(206) 527-1777
88 Total Sales
Buyer's Agent in 2018
Sean Mcconnell
Real Broker LLC
(206) 999-1211
2 in this area
1,074 Total Sales
Source: Northwest Multiple Listing Service (NWMLS)
MLS Number: NWM1454680
Disclaimer: Certain information contained herein is derived from information provided by parties other than Homes.com. All information provided is deemed reliable, but is not guaranteed to be accurate and should be independently verified.
All data is obtained from various sources and may not have been verified by broker or MLS GRID. Supplied Open House Information is subject to change without notice. All information should be independently reviewed and verified for accuracy. Properties may or may not be listed by the office/agent presenting the information. Listing information is provided by the Northwest Multiple Listing Service (NWMLS). Property information is based on available data that may include MLS information, county records, and other sources. Listings marked with the 3 tree icon and provided by NWMLS. All properties are subject to prior sale or withdrawal. IDX information is provided exclusively for consumers’ personal noncommercial use, that it may not be used for any purpose other than to identify prospective properties consumers may be interested in purchasing, that the data is deemed reliable but is not guaranteed by MLS GRID. ©2026 NWMLS.
Based on information submitted to the MLS GRID
Listings courtesy of Northwest Multiple Listing Service (NWMLS) as distributed by MLS GRID
Ask me questions while you tour the home.