NOT LISTED FOR SALE

Estimated Value: $958,000 - $1,021,000

4 Beds
4.5 Baths
3,557 Sq Ft
$277/Sq Ft Est. Value

Sale Details

Date Sold: July 25, 2025

Last sale price $934,900 $263 Per Sq Ft

Est. 5% increase in value since last sale

Current estimated payment $5,649 / mo

14 Days on Market

Highlights

  • Waterfront Community
  • Main Floor Primary Bedroom
  • Community Pool
  • Golf Course Community
  • Screened Porch
  • Tennis Courts

About This Home

As of July 2025

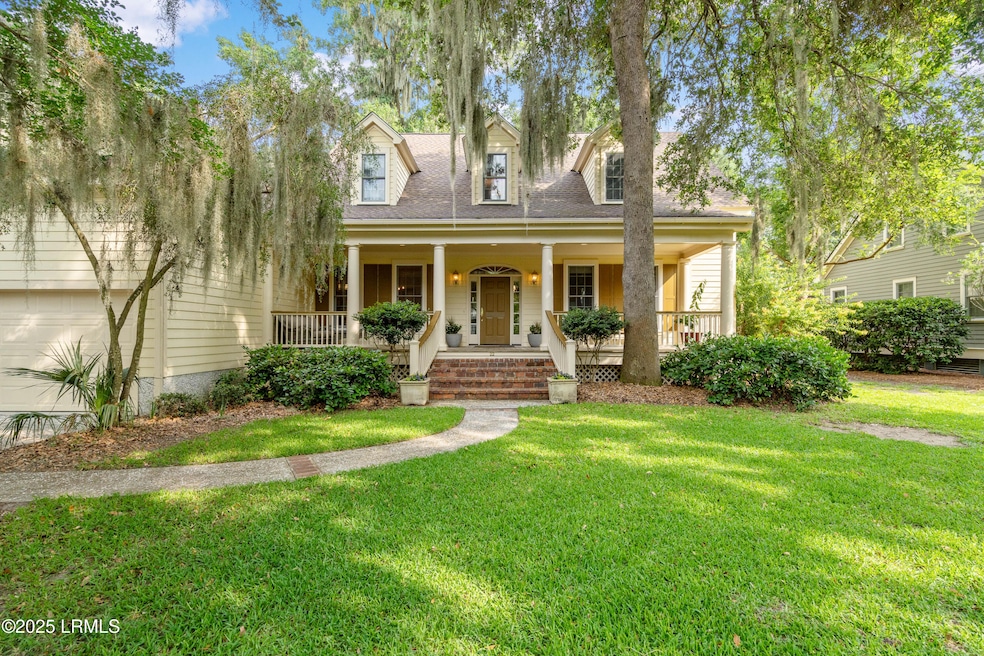
Expansive four bedrooms, four and a half bath home on Cat Island. New wall /trim paint, flooring, custom cabinetry and upgraded lighting throughout. The kitchen offers six burner gas cooktop w/stainless steel exhaust hood. microwave drawer and hidden drawer detail in all cabinet drawer bases along with two pullout pantry units and sealed solid cherry wood countertops. The family room boasts a custom fireplace surround / built-ins with accent / cove lighting and custom French windows with vaulted ceiling. The master bathroom has a custom thermostatic shower w/6 jets + hand-held, pedestal tub w/wall-mounted hand-held, comfort-height toilet, and a wall-mounted towel warmer. The screen porch is 20' x 10'. Custom rear deck w/ Trex decking, new trim paint. New rear fencing. HVAC units (2) replaced (2020, 2021), air handler (2021) by RS Andrews. New roof (2023) by Don Juan Roofing, and spray foam insulation installed in crawl space (2025) by Atlantic Spray Foam.

Last Agent to Sell the Property

Christopher Skrip

RE/MAX Dream License #42174 Listed on: 06/05/2025

RE/MAX  Dream

Last Buyer's Agent

Marjory McMillan Mitchell

BHHS Bay Street Realty License #119625

BHHS Bay Street Realty

Home Details

Home Type

  • Single Family

Year Built

  • Built in 2003

Lot Details

  • 13,939 Sq Ft Lot
  • Partially Fenced Property
  • Irrigation

HOA Fees

  • $78 Monthly HOA Fees

Home Design

  • Raised Foundation
  • Composition Roof
  • HardiePlank Siding

Interior Spaces

  • 3,557 Sq Ft Home
  • 2-Story Property
  • Sheet Rock Walls or Ceilings
  • Ceiling Fan
  • Screen For Fireplace
  • Gas Fireplace
  • Family Room with Fireplace
  • Formal Dining Room
  • Screened Porch

Kitchen

  • Breakfast Area or Nook
  • Dishwasher

Bedrooms and Bathrooms

  • 4 Bedrooms
  • Primary Bedroom on Main

Parking

  • 2 Car Attached Garage
  • Automatic Garage Door Opener

Outdoor Features

  • Rain Gutters

Utilities

  • Cooling Available
  • Air Source Heat Pump
  • Tankless Water Heater
  • Cable TV Available

Listing and Financial Details

  • Assessor Parcel Number R200 021 00b 0087 0000

Community Details

Recreation

  • Waterfront Community
  • Golf Course Community
  • Tennis Courts
  • Community Pool

Home Details

Home Type

Single Family

Year Built

Built in 2003

Lot Details

0.32 Acres

HOA Fees

$78 per month

Listing Details

  • Prop. Type: Residential
  • Year Built: 2003
  • Property Sub-Type: Single Family Residence
  • CommunityFeatures: Tennis Court(s), Membership may be required, Golf, Pool
  • Lot Size Acres: 0.32
  • Ownership: No
  • MLS Status: Closed
  • Fireplace Features: Gas, Family Room
  • Interior Features: Ceiling Fan
  • Unit Levels: Two Story
  • Roof: Composition
  • Keywords ADU YN: No
  • Keywords Family Room: Yes
  • Keywords Formal Dining Room: Yes
  • Keywords Fireplace: Yes
  • Keywords GarageCarport: 2 Bay Attached
  • Keywords Waterfront: None
  • Keywords Dock: Not Applicable
  • General Property Description:Basement: No
  • Financial HOAPOA Fee: Yes
  • Style:Two Story: Yes
  • Exterior Extras Rain Gutters: Yes
  • Dining Formal: Yes
  • AppliancesEquipment Dishwasher: Yes
  • WaterSewer:Public Water: Yes
  • Financial HOA Fee Amount: 930.0
  • Financial HOA Fee Frequency: Annually
  • Community Waterfront Community2: Yes
  • Foundation Elevated: Yes
  • Construction Hardi Plank: Yes
  • Exterior Extras Irrigation System: Yes
  • Exterior Extras Screened Porch: Yes
  • Fencing:Partial: Yes
  • Dining Breakfast Area: Yes
  • Other Rooms Master Bedroom 1st Flr: Yes
  • Walls:Sheet Rock: Yes
  • Fireplace One: Yes
  • Cooling Heat Pump2: Yes
  • AppliancesEquipment AutoGarOpener: Yes
  • AppliancesEquipment Ceiling Fan: Yes
  • AppliancesEquipment Fireplace Screen: Yes
  • Water Heater:Tankless: Yes
  • AppliancesEquipment Cable TVAvailable: Yes
  • Water Sewer Public Sewer: Yes
  • Community Amenities Golf: Yes
  • Roofing:Composition: Yes
  • Fireplace Family Room4: Yes
  • Keywords:Senior Community YN2: No
  • Special Features: None
  • Property Sub Type: Detached

Interior Features

  • Appliances: Tankless, Auto/Gar/Opener, Cable TV/Available, Dishwasher, Fireplace Screen, Refrigerator
  • Other Equipment: Irrigation System
  • Basement YN: No
  • Full Bathrooms: 4
  • Half Bathrooms: 1
  • Total Bedrooms: 4
  • Fireplaces: 1
  • Fireplace: Yes
  • Other Rooms:Pantry: Yes
  • Fireplace:Gas4: Yes

Exterior Features

  • Waterfront Features: None
  • Construction Type: Hardi Plank
  • Exterior Features: Rain Gutters
  • Foundation Details: Elevated
  • Patio And Porch Features: Screened Porch

Garage/Parking

  • Attached Garage: Yes
  • Parking Features: Attached, Garage
  • Parking Features:Attached: Yes
  • Parking Features:Garage2: Yes

Utilities

  • Cooling: Heat Pump
  • Heating: Heat Pump
  • Cooling Y N: Yes
  • HeatingYN: Yes
  • Sewer: Public Sewer
  • Water Source: Public
  • Heating:Heat Pump: Yes

Condo/Co-op/Association

  • Association Fee: 930.0
  • Association Fee Frequency: Annually
  • Association: Yes

Association/Amenities

  • Community Amenities:Pool2: Yes
  • Community Amenities:Tennis Court(s)2: Yes

Lot Info

  • Zoning: Residential
  • Lot Size Sq Ft: 13939.0
  • ResoLotSizeUnits: Acres
  • Parcel Number: R200 021 00b 0087 0000

Ownership History

We collect this data history from publicly available records. To have your information removed, we recommend requesting removal directly through your county’s website.

Date Name Owned For Owner Type

Purchase Details

Listed on
Jun 5, 2025
Closed on
Jul 17, 2025
Sold by
Bought by
Seller's Agent
Christopher Skrip
RE/MAX Dream
Buyer's Agent
Marjory McMillan Mitchell
BHHS Bay Street Realty
List Price
$949,900
Sold Price
$934,900
Premium/Discount to List
-$15,000
-1.58%
Views
32
Current Estimated Value
$985,133

Home Financials for this Owner

Home Financials are based on the most recent Mortgage that was taken out on this home.
Estimated Appreciation
$50,233
Avg. Annual Appreciation
5.49%

Purchase Details

Listed on
Feb 13, 2019
Closed on
Aug 19, 2019
Sold by
Bought by
Seller's Agent
Jennifer Boecker
Coastal Real Estate Solutions
Buyer's Agent
Christopher Skrip
RE/MAX Dream
List Price
$499,900
Sold Price
$455,000
Premium/Discount to List
-$44,900
-8.98%

Home Financials for this Owner

Home Financials are based on the most recent Mortgage that was taken out on this home.
Avg. Annual Appreciation
12.91%
Original Mortgage
$300,000
Interest Rate
0.037%
Mortgage Type
New Conventional

Purchase Details

Closed on
Nov 12, 2001
Sold by
Bought by
Source: Public Records

Range of Values:

--
Value Increase
--
Percent Increase
--
Adjusted for Inflation
Collateral Analytics

Collateral Analytics Collateral Analytics AVMs (Automated Valuation Model) employ a number of statistical approaches combined with neighborhood-specific comparable selection guarantees the most up-to-date and precise valuations.

Not Available

Collateral Analytics does not have data for the current month. Please view the chart for historical values.

ICE

ICE Mortgage Technology ICE Mortgage Technology’s AVM (Automated Valuation Model) is a state-of-the-art online residential property valuation tool that provides a quick and accurate estimate of the value of almost any home in the U.S.

Not Available

ICE Mortgage Technology does not have data for the current month. Please view the chart for historical values.

First American

First American First American Data & Analytics’ next-generation AVM combines unrivaled data assets with a blended ensemble of valuation models to produce highly accurate, reliable valuations you can trust.

Not Available

First American does not have data for the current month. Please view the chart for historical values.

Quantarium

Quantarium Quantarium’s valuation service, repeatedly proven the industry’s most accurate and comprehensive, is supercharged with a self-learning and auto-tuning AI engine that continually becomes smarter and more accurate as it processes daily inputs from the industry’s leading RE data lake.

Not Available

Quantarium does not have data for the current month. Please view the chart for historical values.

Average Value
Not Available
List Price
Sold Price
Create a Home Valuation Report for This Property
The Home Valuation Report is an in-depth analysis detailing your home's value as well as a comparison with similar homes in the area

Home Values in the Area

Source: Public Records

Average Home Value in this Area


Source: Public Records

Purchase History

We collect this data history from publicly available records. To have your information removed, we recommend requesting removal directly through your county’s website.

Date Buyer Sale Price Title Company
$934,900 None Listed On Document
$455,000 None Available
$69,500 --
Source: Public Records

Mortgage History

We collect this data history from publicly available records. To have your information removed, we recommend requesting removal directly through your county’s website.

Date Status Borrower Loan Amount
Previous Owner $30,000
Previous Owner $340,000
Previous Owner $300,000
Previous Owner $143,000
Previous Owner $142,999
Previous Owner $110,000
Previous Owner $323,025
Source: Public Records

Property History

We collect this data history from publicly available records. To have your information removed, we recommend requesting removal directly through your county’s website.

Date Event Price List to Sale Price per Sq Ft Prior Sale
07/25/2025 07/25/25 Sold $934,900 -1.6% $263 / Sq Ft
06/05/2025 06/05/25 For Sale $949,900 +108.8% $267 / Sq Ft
08/22/2019 08/22/19 Sold $455,000 -9.0% $146 / Sq Ft View Prior Sale
08/02/2019 08/02/19 Pending -- -- --
02/13/2019 02/13/19 For Sale $499,900 -- $161 / Sq Ft
Source: Lowcountry Regional MLS

Tax History

We collect this data history from publicly available records. To have your information removed, we recommend requesting removal directly through your county’s website.

Year Tax Paid Tax Assessment Tax Assessment Total Assessment is a certain percentage of the fair market value that is determined by local assessors to be the total taxable value of land and additions on the property. Land Improvement
2025 $2,999 $20,930 $0 $0
2024 $2,999 $29,028 $3,000 $26,028
2023 $2,999 $29,028 $3,000 $26,028
2022 $2,808 $18,200 $2,520 $15,680
2021 $2,724 $18,200 $2,520 $15,680
2020 $2,695 $18,200 $2,520 $15,680
2019 $2,693 $18,636 $2,520 $16,116
2018 $6,806 $27,950 $0 $0
2017 $2,367 $18,710 $0 $0
2016 $2,311 $18,710 $0 $0
2014 $1,694 $18,710 $0 $0
Source: Public Records

Agents Affiliated with this Home

  • Section Image
  • Section Image
See All Agents

Map

Source: Lowcountry Regional MLS

MLS Number: 190895

Lowcountry Regional MLS

APN: R200-021-00B-0087-0000

Your Personal Tour Guide

Ask me questions while you tour the home.