
Frank Punzi
EXP Realty, LLC
(856) 898-3569
151 Total Sales
5 in Mount Laurel
$235K - $805K Price Range
Estimated Value: $1,046,116
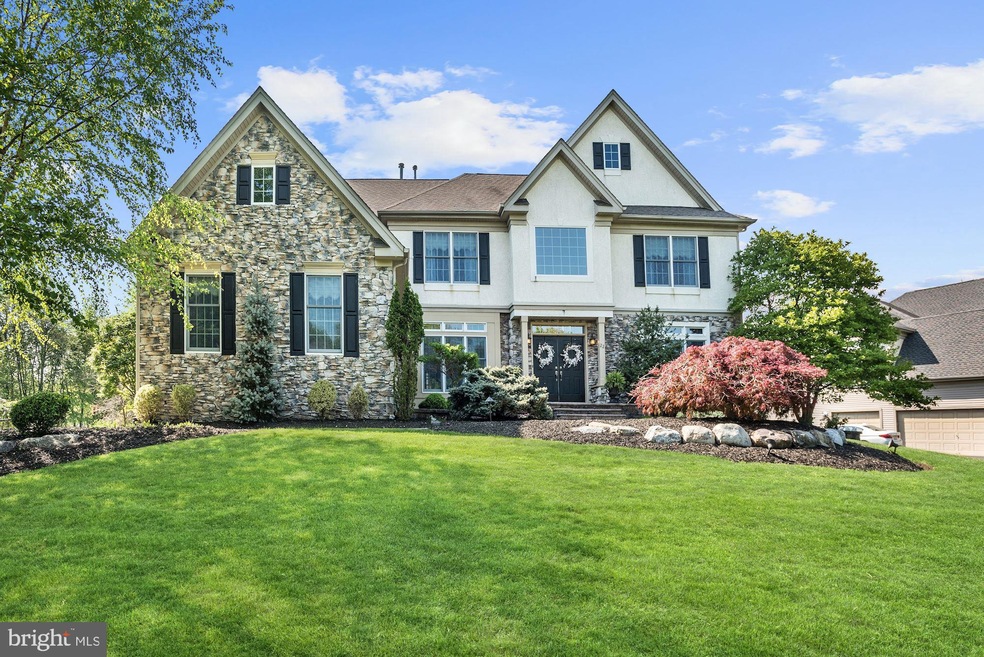
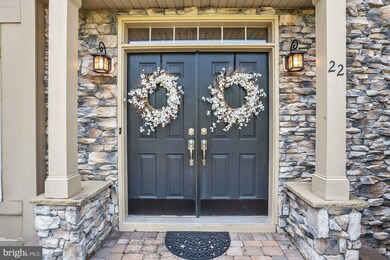
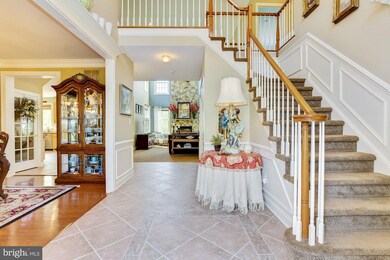
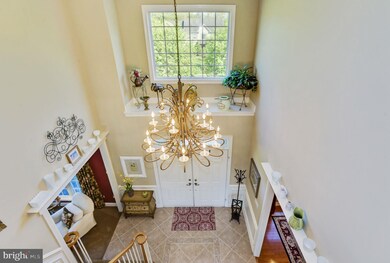
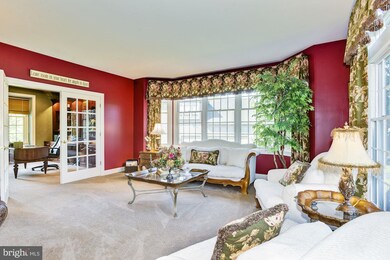
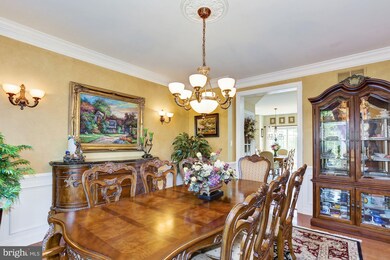
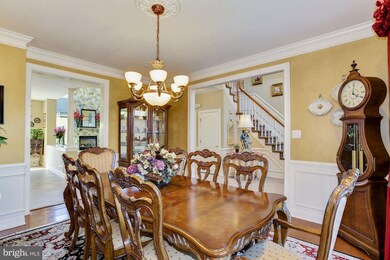
Welcome to this Lenox model home with over 5,000 Sq Ft including the finished walkout basement. The home sits on over a half acre in one of the most sought after Mount Laurel neighborhoods, Rolling Glen. This 4/5 bedroom, 3 full/2 half bath home offers many upgrades. Features include Anderson windows throughout, fresh neutral paint, custom tile flooring throughout the foyer and kitchen, newer carpet (2017); a grand 2-story entry w/ curved staircase & large picture window; living room and dining room w/ long windows and transoms (custom draperies & blinds included), upgraded bay window bump out, French doors to an office with custom built ins; open 2-story family room w/ an abundance of windows for natural light, two story stone fireplace; gourmet kitchen w/ 42" cabinetry, granite and Corian countertops, tile backsplash, glass cabinets, built-in desk, newer stainless steel appliances (2017); large pantry and laundry room; Master bedroom with sitting room, fireplace, and 2 walk-in closets; master bath with jetted jacuzzi tub and large shower; Princess room with private bath, 2 additional bedrooms with shared bath; huge fully finished walk out basement entertainment area complete with huge custom Granite bar, refrigerator, ice maker, Bosch built in dishwasher, microwave, sink, and beer tap, 100 inch projection theater room, gorgeous gas fireplace, built in banquette and cabinets, beautiful tile flooring, additional room that can be used as a 5th bedroom/in-law suite, 16x16 screened in porch, 40,000 gallon Gunite pool and raised 6 person hot tub, waterfall features, new pool heater. The home backs up to woods and protected open space, has paver front and rear walkways, a 3-car side turned garage w/ openers, professional landscaping & more! Other amenities include security system, dual zone heat & central air (newer condensing units 2015), newer gas hot water heater (2016), sprinkler system in front & backyards. There is so much to offer as well as close proximity to major highways, shopping & eateries! One Year Home Warranty Included!
Last Agent to Sell the Property
(800) 531-2885 cherryhill@betterhomesus.com VRI Homes - Cherry Hill License #1328433 Listed on: 05/02/2019
Last Buyer's Agent
(856) 235-1950 fcawley@weichertrealtors.net Weichert Realtors - Moorestown License #340489
We collect this data history from publicly available records. To have your information removed, we recommend requesting removal directly through your county’s website.
Frank Punzi
EXP Realty, LLC
(856) 898-3569
151 Total Sales
5 in Mount Laurel
$235K - $805K Price Range
Harsha Karnik
Keller Williams Realty - Cherry Hill
(856) 432-7703
21 Total Sales
1 in Mount Laurel
$575,990 Price
Amy Sheldon
EXP Realty, LLC
(856) 238-5860
67 Total Sales
1 in Mount Laurel
$328,000 Price
Michelle Smith
Weichert Realtors-Turnersville
(856) 460-2123
107 Total Sales
2 in Mount Laurel
$170K - $450K Price Range
Diana Mahoney
Long & Foster Real Estate, Inc.
(856) 528-8929
49 Total Sales
4 in Mount Laurel
$215K - $306K Price Range
Laurence Peterson
OMNI Real Estate Professionals
(640) 900-3392
71 Total Sales
7 in Mount Laurel
$196K - $485K Price Range
We collect this data history from publicly available records. To have your information removed, we recommend requesting removal directly through your county’s website.
| Date | Buyer | Sale Price | Title Company |
|---|---|---|---|
| $699,000 | Fidelity National Ttl Ins Co | ||
| $474,700 | -- | ||
| $474,695 | Settlers Title Agency Lp |
We collect this data history from publicly available records. To have your information removed, we recommend requesting removal directly through your county’s website.
| Date | Status | Borrower | Loan Amount |
|---|---|---|---|
| Open | $528,000 | ||
| Previous Owner | $200,000 |
We collect this data history from publicly available records. To have your information removed, we recommend requesting removal directly through your county’s website.
| Date | Event | Price | List to Sale | Price per Sq Ft |
|---|---|---|---|---|
| 07/25/2019 07/25/19 | Sold | $699,000 | -0.9% | $199 / Sq Ft |
| 06/04/2019 06/04/19 | Pending | -- | -- | -- |
| 05/28/2019 05/28/19 | Price Changed | $705,000 | -3.4% | $200 / Sq Ft |
| 05/02/2019 05/02/19 | For Sale | $730,000 | -- | $208 / Sq Ft |
We collect this data history from publicly available records. To have your information removed, we recommend requesting removal directly through your county’s website.
| Year | Tax Paid | Tax Assessment Tax Assessment Total Assessment is a certain percentage of the fair market value that is determined by local assessors to be the total taxable value of land and additions on the property. | Land | Improvement |
|---|---|---|---|---|
| 2026 | $21,383 | $636,200 | $186,300 | $449,900 |
| 2025 | $21,383 | $636,200 | $186,300 | $449,900 |
| 2024 | $19,328 | $636,200 | $186,300 | $449,900 |
| 2023 | $19,328 | $636,200 | $186,300 | $449,900 |
| 2022 | $19,264 | $636,200 | $186,300 | $449,900 |
| 2021 | $18,902 | $636,200 | $186,300 | $449,900 |
| 2020 | $18,533 | $636,200 | $186,300 | $449,900 |
| 2019 | $18,342 | $636,200 | $186,300 | $449,900 |
| 2018 | $18,202 | $636,200 | $186,300 | $449,900 |
| 2017 | $17,731 | $636,200 | $186,300 | $449,900 |
| 2016 | $17,464 | $636,200 | $186,300 | $449,900 |
| 2015 | $17,260 | $636,200 | $186,300 | $449,900 |
| 2014 | $17,088 | $636,200 | $186,300 | $449,900 |
Seller's Agent in 2019
Melissa Morfin
VRI Homes - Cherry Hill
(856) 316-1100
42 Total Sales
Buyer's Agent in 2019
Laura Otani
Weichert Corporate
(609) 841-7532
18 Total Sales
Source: Bright MLS
MLS Number: NJBL343836
APN: 24-00601-14-00025
Disclaimer: Certain information contained herein is derived from information provided by parties other than Homes.com. All information provided is deemed reliable, but is not guaranteed to be accurate and should be independently verified.
The data relating to real estate for sale on this website appears in part through the BRIGHT Internet Data Exchange program, a voluntary cooperative exchange of property listing data between licensed real estate brokerage firms, and is provided by BRIGHT through a licensing agreement.
Listing information is from various brokers who participate in the Bright MLS IDX program and not all listings may be visible on the site.
The property information being provided on or through the website is for the personal, non-commercial use of consumers and such information may not be used for any purpose other than to identify prospective properties consumers may be interested in purchasing.
Some properties which appear for sale on the website may no longer be available because they are for instance, under contract, sold or are no longer being offered for sale.
Property information displayed is deemed reliable but is not guaranteed.
Copyright 2026 Bright MLS, Inc.
Ask me questions while you tour the home.