
Lorna Kaim
Compass New Jersey, LLC - Moorestown
(856) 600-0897
99 Total Sales
10 in Mount Laurel
$165K - $820K Price Range
Estimated Value: $1,049,790
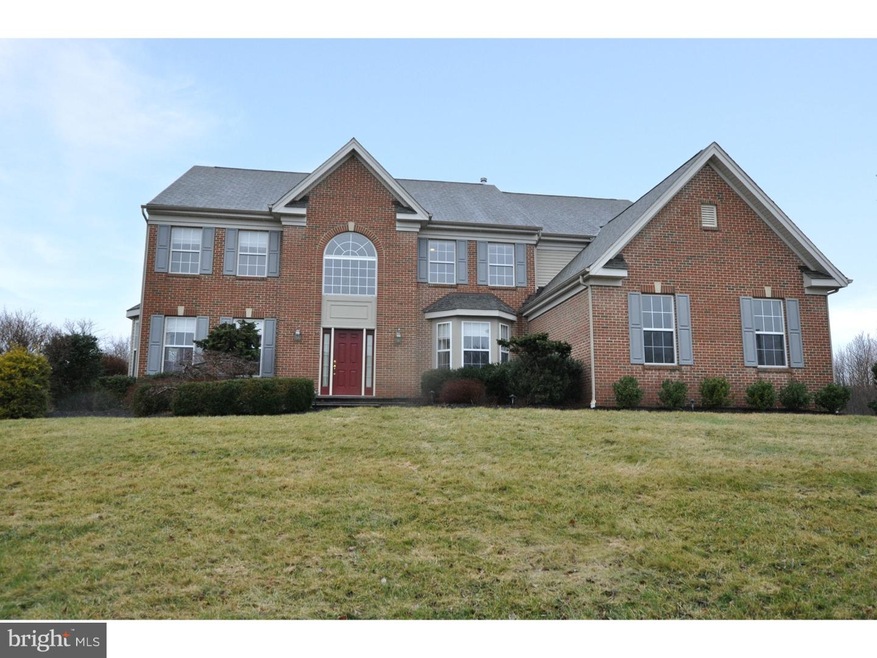
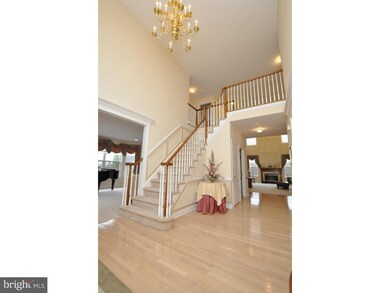
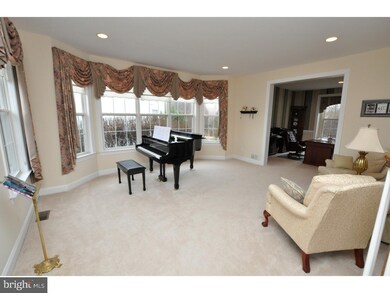
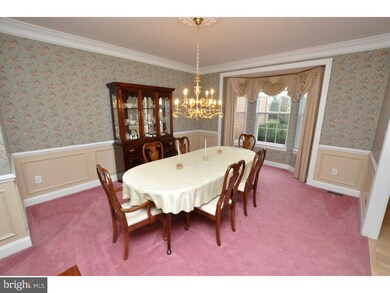
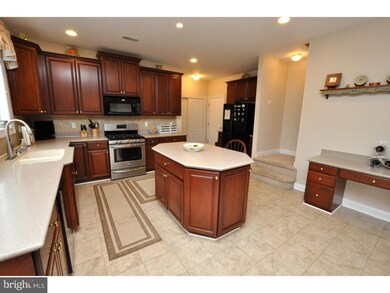
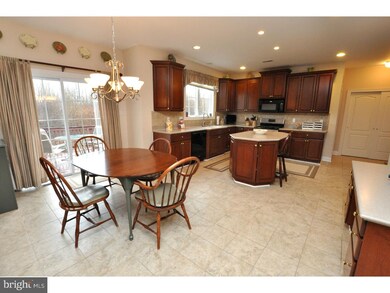
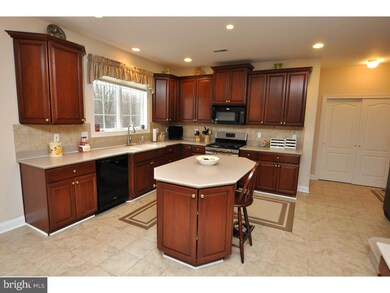
When only the best will do! Beautiful 3500 sq ft Brick Estate home situated on a private, premium lot in one of Mt.Laurel's most prestigious developments. Serene cul de sac setting with 3 car garage and lush landscaping and hardscaping in front and rear exterior. Enter through the soaring foyer featuring gleaming hardwood floors and formal living room and dining room on either side. Gourmet kitchen boasts an abundance of 42" Cherry Cabinetry and Corian Counters, Center Island and Desktop Workspace. Rear deck off sliders in kitchen, overlooking the private treelined backyard with 2 separate paver patios for outdoor enjoyment. The spacious Family Room is highlighted by a volume ceiling & wood burning Fireplace with decorative millwork and leads to private study. Access the second floor by either front or rear stairs. Upstairs Master Suite with huge sitting room, walk-in closets and private master bath complete with shower and jacuzzi tub. 3 other generous sized bedrooms and 2 full baths complete the upper level. Full finished walkout daylight basement with plenty of storage and plumbing rough in for future bathroom add to the value of this meticulous home. Also included is a newer high efficiency heating/air conditioning system as well as security system and zoned sprinkler system. Highly rated Lenape Regional School District.Convenient location to all shopping, dining and all major routes. Elegant home with stunning scenery!
Last Agent to Sell the Property
(856) 866-2525 bonniebmax@gmail.com RE/MAX ONE Realty-Moorestown Listed on: 02/24/2016
Last Buyer's Agent
(856) 866-2525 bonniebmax@gmail.com RE/MAX ONE Realty-Moorestown Listed on: 02/24/2016
We collect this data history from publicly available records. To have your information removed, we recommend requesting removal directly through your county’s website.
Lorna Kaim
Compass New Jersey, LLC - Moorestown
(856) 600-0897
99 Total Sales
10 in Mount Laurel
$165K - $820K Price Range
Maryann D'Agostino
Bruce Associates Inc
(856) 924-6609
70 Total Sales
1 in Mount Laurel
$199,900 Price
Alicia Weister
Coldwell Banker Realty
(856) 420-6096
100 Total Sales
7 in Mount Laurel
$172K - $740K Price Range
Carolyn Fulginiti
Weichert Realtors-Cherry Hill
(856) 501-5418
123 Total Sales
5 in Mount Laurel
$268K - $584K Price Range
Ines De La Cruz
EXP Realty, LLC
(856) 888-9248
72 Total Sales
2 in Mount Laurel
$355K - $365K Price Range
Nancy Kowalik
LPT Realty, LLC
(856) 681-9464
337 Total Sales
1 in Mount Laurel
$445,430 Price
We collect this data history from publicly available records. To have your information removed, we recommend requesting removal directly through your county’s website.
| Date | Buyer | Sale Price | Title Company |
|---|---|---|---|
| $612,500 | Core Title | ||
| $440,353 | Settlers Title Agency Lp |
We collect this data history from publicly available records. To have your information removed, we recommend requesting removal directly through your county’s website.
| Date | Status | Borrower | Loan Amount |
|---|---|---|---|
| Open | $490,000 | ||
| Previous Owner | $310,000 |
We collect this data history from publicly available records. To have your information removed, we recommend requesting removal directly through your county’s website.
| Date | Event | Price | List to Sale | Price per Sq Ft |
|---|---|---|---|---|
| 05/13/2016 05/13/16 | Sold | $612,500 | -2.0% | $175 / Sq Ft |
| 03/07/2016 03/07/16 | Pending | -- | -- | -- |
| 02/24/2016 02/24/16 | For Sale | $625,000 | -- | $178 / Sq Ft |
We collect this data history from publicly available records. To have your information removed, we recommend requesting removal directly through your county’s website.
| Year | Tax Paid | Tax Assessment Tax Assessment Total Assessment is a certain percentage of the fair market value that is determined by local assessors to be the total taxable value of land and additions on the property. | Land | Improvement |
|---|---|---|---|---|
| 2026 | $20,452 | $611,800 | $179,000 | $432,800 |
| 2025 | $20,452 | $608,500 | $179,000 | $429,500 |
| 2024 | $18,486 | $608,500 | $179,000 | $429,500 |
| 2023 | $18,486 | $608,500 | $179,000 | $429,500 |
| 2022 | $18,425 | $608,500 | $179,000 | $429,500 |
| 2021 | $18,079 | $608,500 | $179,000 | $429,500 |
| 2020 | $17,726 | $608,500 | $179,000 | $429,500 |
| 2019 | $17,543 | $608,500 | $179,000 | $429,500 |
| 2018 | $17,409 | $608,500 | $179,000 | $429,500 |
| 2017 | $16,959 | $608,500 | $179,000 | $429,500 |
| 2016 | $16,703 | $608,500 | $179,000 | $429,500 |
| 2015 | $16,509 | $608,500 | $179,000 | $429,500 |
| 2014 | $16,344 | $608,500 | $179,000 | $429,500 |
Seller's Agent in 2016
Michele Stella
RE/MAX
(856) 404-3614
68 Total Sales
Source: Bright MLS
MLS Number: 1002499440
APN: 24-00601-14-00014
Disclaimer: Certain information contained herein is derived from information provided by parties other than Homes.com. All information provided is deemed reliable, but is not guaranteed to be accurate and should be independently verified.
The data relating to real estate for sale on this website appears in part through the BRIGHT Internet Data Exchange program, a voluntary cooperative exchange of property listing data between licensed real estate brokerage firms, and is provided by BRIGHT through a licensing agreement.
Listing information is from various brokers who participate in the Bright MLS IDX program and not all listings may be visible on the site.
The property information being provided on or through the website is for the personal, non-commercial use of consumers and such information may not be used for any purpose other than to identify prospective properties consumers may be interested in purchasing.
Some properties which appear for sale on the website may no longer be available because they are for instance, under contract, sold or are no longer being offered for sale.
Property information displayed is deemed reliable but is not guaranteed.
Copyright 2026 Bright MLS, Inc.
Ask me questions while you tour the home.