
Piotr Sudal
EXP Realty
(609) 913-2425
96 Total Sales
1 in Mount Laurel
$330,000 Price
Estimated Value: $1,083,426
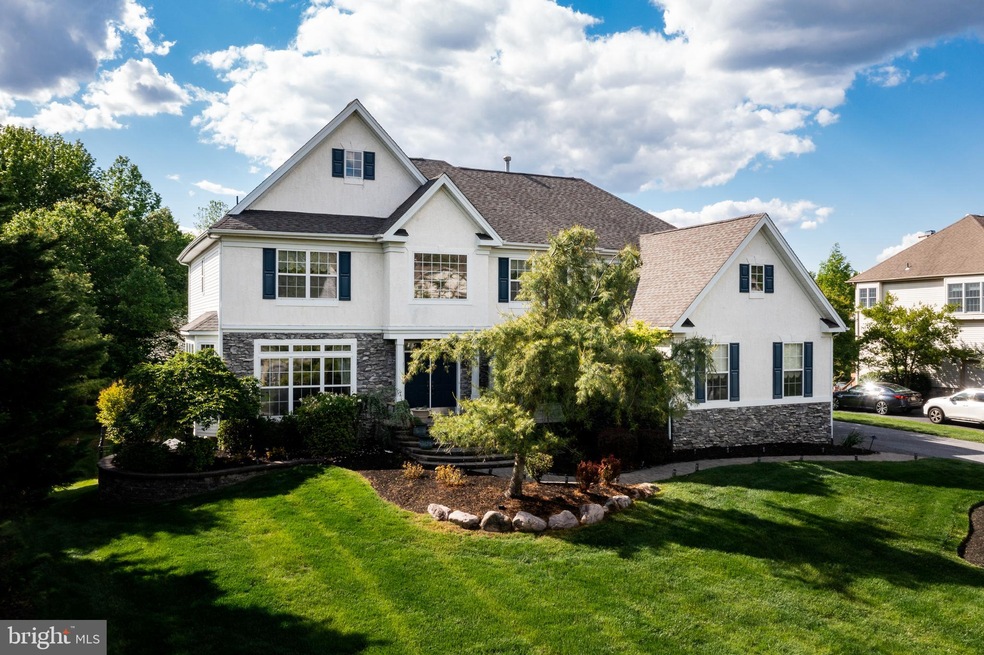
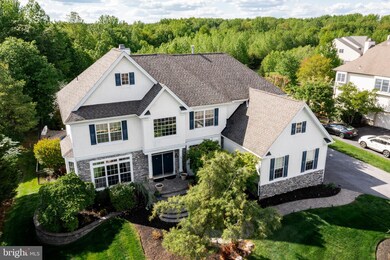
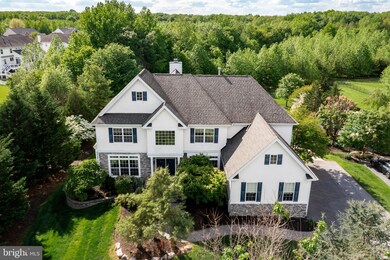
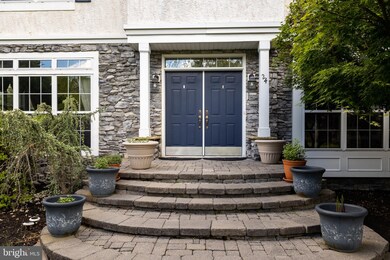
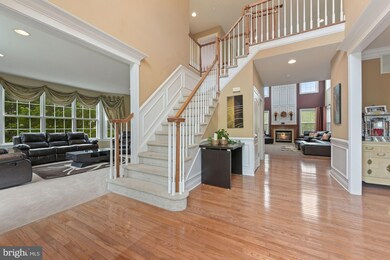
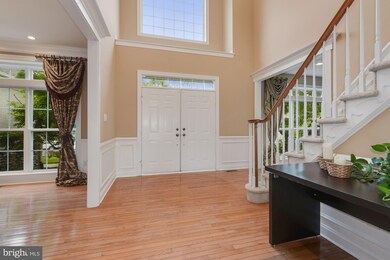
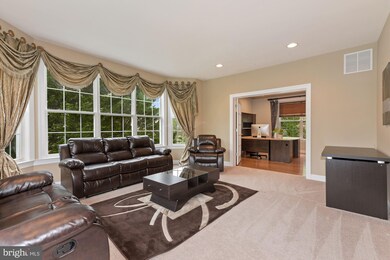
Welcome to 24 Rolling Glen Court. From its grand facade to its fabulous upgrades, this magnificent home is ready to pamper its new owner. Professional landscaping and a custom paver walkway and front porch greet you as you arrive at this executive home. Upon entering, you will immediately notice the spacious feeling with a large foyer, a soaring ceiling and a grand turned staircase. Views of the formal living, dining room, office and kitchen promote an interactive lifestyle for entertaining and relaxing. To your left, is the large formal living room surrounded by windows that allow the light to spill forth, spacious office with large picture windows allowing natural light to spill forth. To the right of this regal foyer is a large dining room with hardwood flooring, minimal walls and plenty of open space. Venture down the hallway to the rear of the house. The heart of this home is a kitchen that features white 42-inch cabinetry, a large center island with an abundance of storage, granite countertops, custom tile backsplash, pantry and more. The chef in you will appreciate the stainless-steel appliance package that includes a double wall oven and 5-year-old cook top. The breakfast area features windows that overlook the resort like backyard and inground pool. Adjacent to the kitchen is a family room with a soaring vaulted ceiling, recessed lighting, gas fireplace flanked by floor-to-ceiling windows that not only make a statement but let in plenty of natural light. A second staircase is tucked against the back wall allowing easy access to upstairs. A half bath and laundry room, with additional storage and inside access to the spacious three car garage, complete the first floor. The second floor will not disappoint. The spacious master suite boasts a high tray ceiling, recessed lighting and sitting room making this suite a true retreat. The master bathroom showcases double sink vanity, stall shower and soaking tub. Two walk-in closets provide more than ample storage. Completing the upper level are a princess/prince bedroom with hardwood flooring and a bathroom of its own. Two other spacious bedrooms share a nicely appointed hallway full bath. Venture down to the impressive lower lever where you will find a finished walk-out basement complete with ample space for entertaining and exercise and plenty of storage space. The amenities continue outside with a resort like expansive private backyard with mature landscaping that backs up to woods. A large cement patio surrounds a heated inground pool with ample space for dining. Enjoy the cooler evenings around a roaring fire in the built-in fire pit. Extraordinary in every way, additional amenities of this beautifully appointed home include dual zone HVAC (AC 2019), irrigation, abundance of recessed lighting, light dimmers for added ambiance, extensive custom hardscaping, landscaping and landscape lighting. This convenient location is ideal for the commuter near shopping and restaurants while being located in a highly rated school system. Mount Laurel has just been named one of the best places to live nationwide! The quality and finishes of this phenomenal property are unparalleled. Don't miss this opportunity to call this fabulous house your home. Make The Smart Move and schedule your private tour today!
Last Agent to Sell the Property
(856) 235-1950 fcawley@weichertrealtors.net Weichert Realtors - Moorestown License #1222545 Listed on: 05/14/2021
We collect this data history from publicly available records. To have your information removed, we recommend requesting removal directly through your county’s website.
Piotr Sudal
EXP Realty
(609) 913-2425
96 Total Sales
1 in Mount Laurel
$330,000 Price
Morgan Hunter
Century 21 Action Plus Realty - Cream Ridge
(609) 375-0809
57 Total Sales
3 in Mount Laurel
$253K - $460K Price Range
Danielle Ferrara
Schneider Real Estate Agency
(609) 795-7153
178 Total Sales
2 in Mount Laurel
$235K - $565K Price Range
Andrea Fulginiti
Weichert Realtors - Moorestown
(856) 522-4659
16 Total Sales
2 in Mount Laurel
$72K - $398K Price Range
Dae Jenkins
Real Broker, LLC
(609) 293-4288
13 Total Sales
1 in Mount Laurel
$799,500 Price
Sean Elstone
Keller Williams Main Line
(610) 671-3882
97 Total Sales
1 in Mount Laurel
$476,000 Price
We collect this data history from publicly available records. To have your information removed, we recommend requesting removal directly through your county’s website.
| Date | Buyer | Sale Price | Title Company |
|---|---|---|---|
| $787,000 | Fidelity National Title | ||
| $690,000 | Mortgage Lenders Svcs | ||
| $467,100 | Settlers Title Agency |
We collect this data history from publicly available records. To have your information removed, we recommend requesting removal directly through your county’s website.
| Date | Status | Borrower | Loan Amount |
|---|---|---|---|
| Previous Owner | $507,000 | ||
| Previous Owner | $548,000 | ||
| Previous Owner | $320,000 |
We collect this data history from publicly available records. To have your information removed, we recommend requesting removal directly through your county’s website.
| Date | Event | Price | List to Sale | Price per Sq Ft | Prior Sale |
|---|---|---|---|---|---|
| 07/23/2021 07/23/21 | Sold | $787,000 | +3.6% | $223 / Sq Ft | |
| 06/16/2021 06/16/21 | For Sale | $760,000 | 0.0% | $215 / Sq Ft | |
| 06/12/2021 06/12/21 | Pending | -- | -- | -- | |
| 05/20/2021 05/20/21 | Pending | -- | -- | -- | |
| 05/14/2021 05/14/21 | For Sale | $760,000 | +10.1% | $215 / Sq Ft | |
| 06/19/2018 06/19/18 | Sold | $690,000 | -4.2% | $195 / Sq Ft | View Prior Sale |
| 05/07/2018 05/07/18 | Pending | -- | -- | -- | |
| 03/20/2018 03/20/18 | For Sale | $719,900 | -- | $204 / Sq Ft |
We collect this data history from publicly available records. To have your information removed, we recommend requesting removal directly through your county’s website.
| Year | Tax Paid | Tax Assessment Tax Assessment Total Assessment is a certain percentage of the fair market value that is determined by local assessors to be the total taxable value of land and additions on the property. | Land | Improvement |
|---|---|---|---|---|
| 2026 | $21,144 | $629,100 | $182,000 | $447,100 |
| 2025 | $21,144 | $629,100 | $182,000 | $447,100 |
| 2024 | $19,112 | $629,100 | $182,000 | $447,100 |
| 2023 | $19,112 | $629,100 | $182,000 | $447,100 |
| 2022 | $19,049 | $629,100 | $182,000 | $447,100 |
| 2021 | $18,691 | $629,100 | $182,000 | $447,100 |
| 2020 | $18,326 | $629,100 | $182,000 | $447,100 |
| 2019 | $18,137 | $629,100 | $182,000 | $447,100 |
| 2018 | $17,999 | $629,100 | $182,000 | $447,100 |
| 2017 | $17,533 | $629,100 | $182,000 | $447,100 |
| 2016 | $17,269 | $629,100 | $182,000 | $447,100 |
| 2015 | $17,067 | $629,100 | $182,000 | $447,100 |
| 2014 | $16,898 | $629,100 | $182,000 | $447,100 |
Seller's Agent in 2021
Jacki Smoyer
Weichert Corporate
(856) 296-7226
276 Total Sales
S
Buyer's Agent in 2021
Soula Demergis
Weichert Corporate
(800) 299-2129
17 Total Sales
Seller's Agent in 2018
Jennifer D'Alesandro
Keller Williams Realty - Moorestown
(609) 320-3122
131 Total Sales
Buyer's Agent in 2018
Angelina Taulane
Opus Elite Real Estate of NJ, LLC
(856) 854-0033
81 Total Sales
Source: Bright MLS
MLS Number: NJBL397732
APN: 24-00601-14-00024
Disclaimer: Certain information contained herein is derived from information provided by parties other than Homes.com. All information provided is deemed reliable, but is not guaranteed to be accurate and should be independently verified.
The data relating to real estate for sale on this website appears in part through the BRIGHT Internet Data Exchange program, a voluntary cooperative exchange of property listing data between licensed real estate brokerage firms, and is provided by BRIGHT through a licensing agreement.
Listing information is from various brokers who participate in the Bright MLS IDX program and not all listings may be visible on the site.
The property information being provided on or through the website is for the personal, non-commercial use of consumers and such information may not be used for any purpose other than to identify prospective properties consumers may be interested in purchasing.
Some properties which appear for sale on the website may no longer be available because they are for instance, under contract, sold or are no longer being offered for sale.
Property information displayed is deemed reliable but is not guaranteed.
Copyright 2026 Bright MLS, Inc.
Ask me questions while you tour the home.