
Brenda Maggy
Beach Homes Realty
(207) 337-9917
125 Total Sales
4 in North Hampton
$360K - $956K Price Range
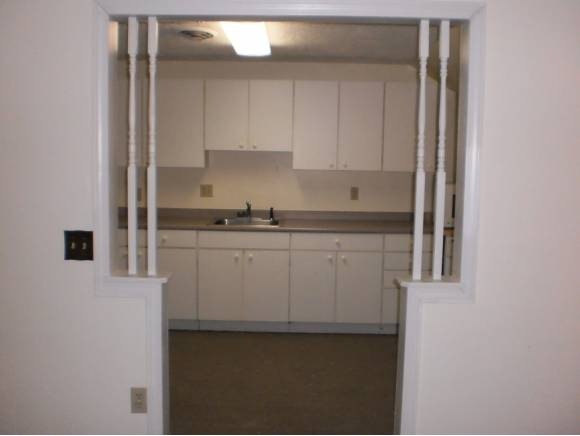
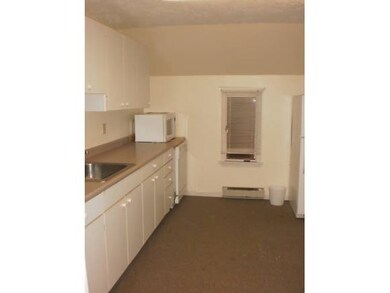
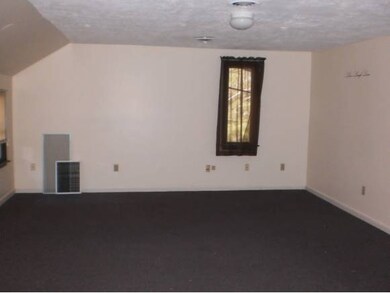
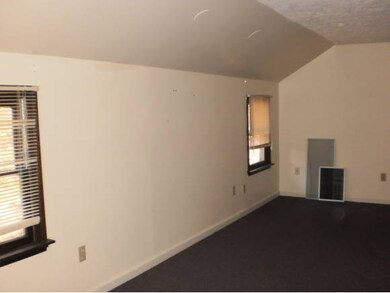
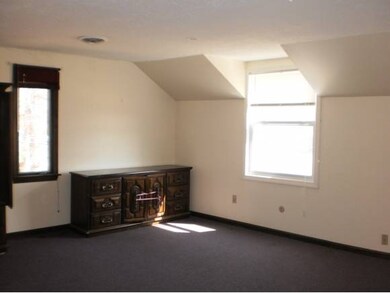
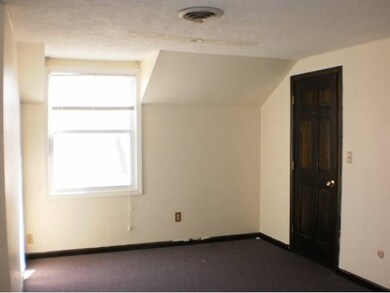

Charming 2 bedroom unit on the 2nd floor. Full kitchen with electric stove, fridge and dishwasher. There is only a 3/4 bath (no bath tub). The rent includes heat, hot water and electric.
Last Agent to Rent the Property
The Gove Group Real Estate, LLC License #052303 Listed on: 03/22/2012
Last Renter's Agent
The Gove Group Real Estate, LLC License #052303 Listed on: 03/22/2012
Brenda Maggy
Beach Homes Realty
(207) 337-9917
125 Total Sales
4 in North Hampton
$360K - $956K Price Range
Travis Billingham
Portside Real Estate Group
(603) 570-9579
53 Total Sales
2 in North Hampton
$1.3M - $1.8M Price Range
Magdalena Henderson
HomeSmart Success Realty LLC
(888) 239-1797
22 Total Sales
1 in North Hampton
$530,000 Price
Rob Saulnier
Red Post Realty
(207) 501-3613
68 Total Sales
1 in North Hampton
$945,000 Price
Yadyra Claudio
HomeSmart Success Realty LLC
(857) 663-8005
23 Total Sales
1 in North Hampton
$185,500 Price
Monik Graham
RE/MAX Realty One
(833) 484-6092
70 Total Sales
1 in North Hampton
$490,000 Price
We collect this data history from publicly available records. To have your information removed, we recommend requesting removal directly through your county’s website.
| Date | Event | Price | List to Sale | Price per Sq Ft |
|---|---|---|---|---|
| 04/19/2012 04/19/12 | Rented | $1,200 | 0.0% | -- |
| 04/05/2012 04/05/12 | Under Contract | -- | -- | -- |
| 03/22/2012 03/22/12 | For Rent | $1,200 | -- | -- |
Landlord's Agent in 2012
Charlene Macdonald
The Gove Group Real Estate, LLC
(603) 867-8341
93 Total Sales
Source: PrimeMLS
MLS Number: 4142226
Disclaimer: Certain information contained herein is derived from information provided by parties other than Homes.com. All information provided is deemed reliable, but is not guaranteed to be accurate and should be independently verified.
Copyright 2026 PrimeMLS, Inc. All rights reserved. This information is deemed reliable, but not guaranteed. The data relating to real estate displayed on this display comes in part from the IDX Program of PrimeMLS. The information being provided is for consumers’ personal, non-commercial use and may not be used for any purpose other than to identify prospective properties consumers may be interested in purchasing.
Ask me questions while you tour the home.