
Magdalena Henderson
HomeSmart Success Realty LLC
(888) 239-1797
22 Total Sales
1 in North Hampton
$530,000 Price
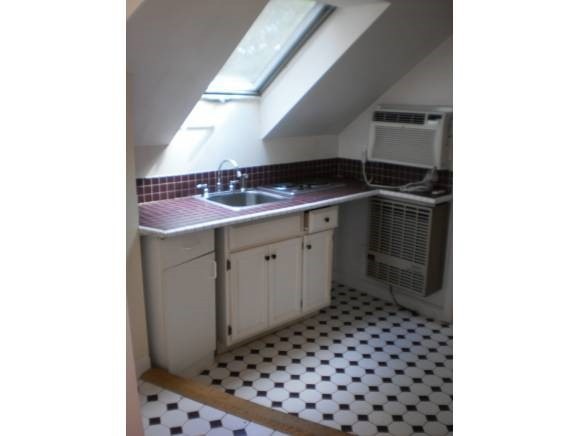

Charming 2nd floor studio with 3 skylights, nice closet space, 3/4 bath all on a nice wooded lot.
Last Agent to Rent the Property
The Gove Group Real Estate, LLC License #052303 Listed on: 10/05/2013
Last Renter's Agent
Pat Macdonald
Keller Williams Realty
We collect this data history from publicly available records. To have your information removed, we recommend requesting removal directly through your county’s website.
Magdalena Henderson
HomeSmart Success Realty LLC
(888) 239-1797
22 Total Sales
1 in North Hampton
$530,000 Price
Rob Saulnier
Red Post Realty
(207) 501-3613
68 Total Sales
1 in North Hampton
$945,000 Price
Yadyra Claudio
HomeSmart Success Realty LLC
(857) 663-8005
23 Total Sales
1 in North Hampton
$185,500 Price
Monik Graham
RE/MAX Realty One
(833) 484-6092
70 Total Sales
1 in North Hampton
$490,000 Price
Katie Oddy
REAL Broker NH, LLC
(877) 816-3238
87 Total Sales
1 in North Hampton
$455,000 Price
Becky Sama
BHG Masiello Portsmouth
(207) 994-7591
41 Total Sales
1 in North Hampton
$265,000 Price
We collect this data history from publicly available records. To have your information removed, we recommend requesting removal directly through your county’s website.
| Date | Buyer | Sale Price | Title Company |
|---|---|---|---|
| $1,450,000 | None Available | ||
| $725,000 | None Available | ||
| -- | None Available | ||
| $850,000 | -- | ||
| $500,000 | -- |
We collect this data history from publicly available records. To have your information removed, we recommend requesting removal directly through your county’s website.
| Date | Status | Borrower | Loan Amount |
|---|---|---|---|
| Open | $1,575,000 | ||
| Closed | $1,350,000 | ||
| Closed | $1,500,000 | ||
| Previous Owner | $1,092,000 | ||
| Previous Owner | $340,000 | ||
| Previous Owner | $725,000 |
We collect this data history from publicly available records. To have your information removed, we recommend requesting removal directly through your county’s website.
| Date | Event | Price | List to Sale | Price per Sq Ft |
|---|---|---|---|---|
| 10/19/2013 10/19/13 | Rented | $600 | 0.0% | -- |
| 10/17/2013 10/17/13 | Under Contract | -- | -- | -- |
| 10/05/2013 10/05/13 | For Rent | $600 | 0.0% | -- |
| 09/29/2012 09/29/12 | Rented | $600 | 0.0% | -- |
| 09/13/2012 09/13/12 | Under Contract | -- | -- | -- |
| 08/28/2012 08/28/12 | For Rent | $600 | -- | -- |
We collect this data history from publicly available records. To have your information removed, we recommend requesting removal directly through your county’s website.
| Year | Tax Paid | Tax Assessment Tax Assessment Total Assessment is a certain percentage of the fair market value that is determined by local assessors to be the total taxable value of land and additions on the property. | Land | Improvement |
|---|---|---|---|---|
| 2025 | $16,167 | $1,202,000 | $343,100 | $858,900 |
| 2024 | $15,386 | $1,202,000 | $343,100 | $858,900 |
| 2023 | $14,965 | $1,202,000 | $343,100 | $858,900 |
| 2022 | $10,345 | $602,500 | $309,200 | $293,300 |
| 2021 | $9,960 | $601,100 | $309,200 | $291,900 |
| 2020 | $10,165 | $601,100 | $309,200 | $291,900 |
| 2019 | $10,038 | $601,100 | $309,200 | $291,900 |
| 2018 | $9,799 | $603,400 | $311,500 | $291,900 |
| 2017 | $10,436 | $564,100 | $311,500 | $252,600 |
| 2016 | $10,035 | $564,100 | $311,500 | $252,600 |
| 2015 | $9,860 | $564,100 | $311,500 | $252,600 |
| 2014 | $9,618 | $564,100 | $311,500 | $252,600 |
| 2013 | $9,449 | $564,100 | $311,500 | $252,600 |
Landlord's Agent in 2013
Charlene Macdonald
The Gove Group Real Estate, LLC
(603) 867-8341
93 Total Sales
P
Tenant's Agent in 2013
Pat Macdonald
Keller Williams Realty
Source: PrimeMLS
MLS Number: 4319556
APN: NHTN M:21 B:31 L:
Disclaimer: Certain information contained herein is derived from information provided by parties other than Homes.com. All information provided is deemed reliable, but is not guaranteed to be accurate and should be independently verified.
Copyright 2026 PrimeMLS, Inc. All rights reserved. This information is deemed reliable, but not guaranteed. The data relating to real estate displayed on this display comes in part from the IDX Program of PrimeMLS. The information being provided is for consumers’ personal, non-commercial use and may not be used for any purpose other than to identify prospective properties consumers may be interested in purchasing.
Ask me questions while you tour the home.