
Rena Mooney
ReeceNichols Real Estate
(314) 675-7697
124 Total Sales
2 in Wentzville
$345K - $398K Price Range


Estimated Value: $342,630
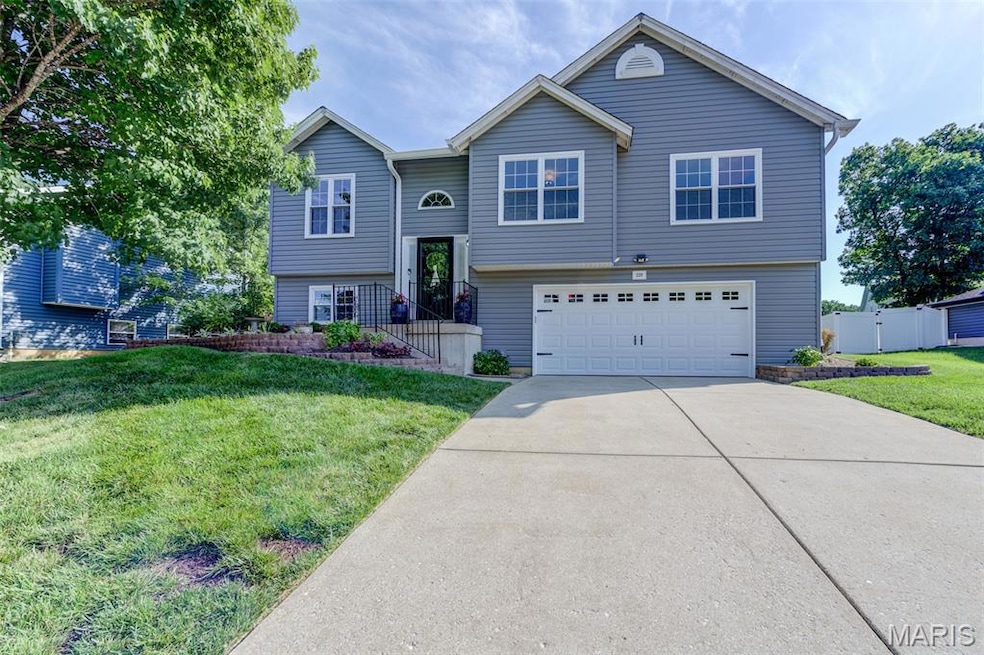
Stunningly Updated 3BR/2.5BA Split-Level Home with Open Floor Plan & Beautiful Outdoor Space---Click on the "MOVIE REEL" at top of this listing to see Virtual Tour!
Step into this newly updated 3-bedroom, 2.5-bath split-level home offering a bright and open floor plan perfect for modern living. The spacious Great Room features a vaulted ceiling and a striking gas fireplace with a marble surround, creating a warm and inviting atmosphere.
Enjoy meals in the light-filled breakfast room with a charming bay window and direct access to a beautiful deck overlooking a serene, tree-lined yard. The updated kitchen is a chef’s dream, featuring like-new cabinetry, sleek quartz countertops, and stainless steel appliances. A stylish see-through dining room with large, sunlit windows connects the living spaces seamlessly.
The main level includes a generously sized primary suite with a walk-in closet and private en suite bath. Two additional well-proportioned bedrooms share a conveniently located full hall bath. A main-level laundry room adds everyday convenience.
The lower level offers a spacious recreation/great room ideal for entertaining, along with ample storage space. A generous two-car garage completes the package.
This home combines comfort, style, and functionality in a desirable layout—ready for you to move in and enjoy!
CHECK OUT OUR SLIDESHOW, just copy this link and paste in your Browser!
Last Agent to Sell the Property
ReeceNichols Real Estate License #1999101669 Listed on: 06/27/2025
We collect this data history from publicly available records. To have your information removed, we recommend requesting removal directly through your county’s website.
Rena Mooney
ReeceNichols Real Estate
(314) 675-7697
124 Total Sales
2 in Wentzville
$345K - $398K Price Range
Ann Rothweil
Realty Executives Premiere
(314) 582-8796
68 Total Sales
1 in Wentzville
$525,000 Price
Michael Holden
Keller Williams Realty St. Louis
(314) 582-3836
121 Total Sales
2 in Wentzville
$284K - $379K Price Range
Jessica Berchtold
Narrative Real Estate
(314) 648-2761
271 Total Sales
1 in Wentzville
$446,000 Price
Stephanie Parson
Keller Williams Realty West
(314) 582-2218
166 Total Sales
13 in Wentzville
$210K - $510K Price Range
Julie Vaughan
RE/MAX Platinum
(314) 325-1527
91 Total Sales
10 in Wentzville
$250K - $485K Price Range
We collect this data history from publicly available records. To have your information removed, we recommend requesting removal directly through your county’s website.
| Date | Buyer | Sale Price | Title Company |
|---|---|---|---|
| -- | True Title Company | ||
| Stewart Brian C | $160,500 | Heritage Land Title Co Llc | |
| Allen James T | -- | -- | |
| Homes Jeff Kelly | -- | Davis Title & Abstract Co |
We collect this data history from publicly available records. To have your information removed, we recommend requesting removal directly through your county’s website.
| Date | Status | Borrower | Loan Amount |
|---|---|---|---|
| Open | $284,750 | ||
| Previous Owner | Stewart Brian | $50,000 | |
| Previous Owner | Stewart Brian | $145,939 | |
| Previous Owner | Stewart Brian | $160,504 | |
| Previous Owner | Stewart Brian C | $163,950 | |
| Previous Owner | Allen James T | $122,800 |
We collect this data history from publicly available records. To have your information removed, we recommend requesting removal directly through your county’s website.
| Date | Event | Price | List to Sale | Price per Sq Ft |
|---|---|---|---|---|
| 08/21/2025 08/21/25 | Sold | -- | -- | -- |
| 07/01/2025 07/01/25 | Pending | -- | -- | -- |
| 06/27/2025 06/27/25 | For Sale | $339,900 | -- | $174 / Sq Ft |
We collect this data history from publicly available records. To have your information removed, we recommend requesting removal directly through your county’s website.
| Year | Tax Paid | Tax Assessment Tax Assessment Total Assessment is a certain percentage of the fair market value that is determined by local assessors to be the total taxable value of land and additions on the property. | Land | Improvement |
|---|---|---|---|---|
| 2026 | $3,808 | $56,615 | ||
| 2025 | $3,507 | $56,615 | ||
| 2023 | $3,507 | $50,705 | ||
| 2022 | $3,085 | $41,504 | $0 | $0 |
| 2021 | $3,088 | $41,504 | $0 | $0 |
| 2020 | $2,821 | $36,351 | $0 | $0 |
| 2019 | $2,636 | $36,351 | $0 | $0 |
| 2018 | $2,385 | $31,330 | $0 | $0 |
| 2017 | $2,385 | $31,330 | $0 | $0 |
| 2016 | $2,174 | $27,328 | $0 | $0 |
| 2015 | $2,149 | $27,328 | $0 | $0 |
| 2014 | $2,021 | $27,258 | $0 | $0 |
Seller's Agent in 2025
Tricia Wilson
ReeceNichols Real Estate
(636) 443-9313
31 Total Sales
Buyer's Agent in 2025
Matt Kammeier
Keller Williams Realty West
(636) 751-0630
246 Total Sales
Source: MARIS MLS
MLS Number: MIS25035806
APN: 4-0010-8569-00-0102.0000000
Disclaimer: Certain information contained herein is derived from information provided by parties other than Homes.com. All information provided is deemed reliable, but is not guaranteed to be accurate and should be independently verified.
All data is obtained from various sources and may not have been verified by broker or MLS GRID. Supplied Open House Information is subject to change without notice. All information should be independently reviewed and verified for accuracy. Properties may or may not be listed by the office/agent presenting the information. Some IDX listings have been excluded from this website.
Listings courtesy of MARIS MLS as distributed by MLS GRID.
Based on information submitted to the MLS GRID
Ask me questions while you tour the home.