NOT LISTED FOR SALE

220 Stowring Rd Petaluma, CA 94952

Petaluma Area

Estimated Value: $1,846,000 - $2,103,000

3 Beds
2.5 Baths
2,995 Sq Ft
$670/Sq Ft Est. Value

Sale Details

Date Sold: May 15, 2025

Last sale price $2,050,000 $684 Per Sq Ft

Est. 2% decrease in value since last sale

Current estimated payment $12,916 / mo

90 Days on Market

Highlights

  • Spa
  • Panoramic View
  • Custom Home
  • Petaluma Junior High School Rated A-
  • Sitting Area In Primary Bedroom
  • Built-In Refrigerator

About This Home

As of May 2025

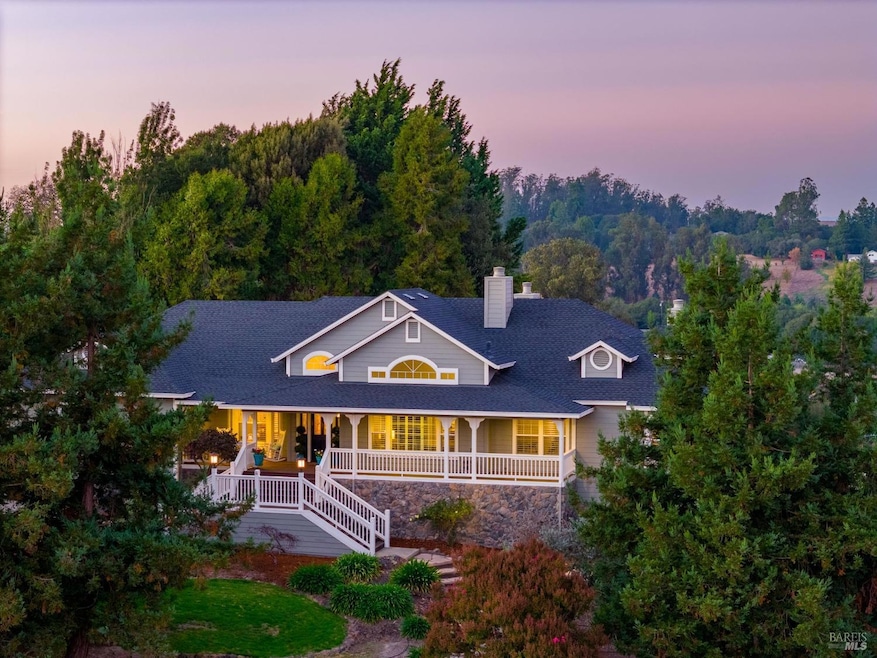
Nestled on 2.5 acres of rolling countryside in West Petaluma, 220 Stowring Road offers a harmonious blend of rural charm and modern convenience, with downtown Petaluma just minutes away. This single-level, 3BD, 2.5BA home features a welcoming covered porch perfect for morning coffees or lazy afternoons soaking up the pastoral views. Inside, you'll find nearly 3,000 SF of well-designed spaces where traditional elegance and farmhouse warmth blend seamlessly, from the elegant formal living and dining rooms to the spacious kitchen with its cozy breakfast nook that opens into the family room. The primary suite is a private sanctuary, complete with a dual-sided fireplace that warms both the bedroom and the spa-inspired ensuite bath. Step outside into a beautifully landscaped backyard, where outdoor living takes center stage. Enjoy gatherings on the expansive deck, relax in the hot tub beneath the stars, or cozy up by the fire pit, all set against panoramic views of Petaluma's eastern hills. Set in a community of only 14 homes, surrounded by endless natural beauty, this property captures the essence of refined country living. Come experience a place where elegance and nature come together in perfect balance, offering a lifestyle that's both luxurious and tranquil.

Last Agent to Sell the Property

Randy Waller

W Real Estate License #DRE #01795950 Listed on: 01/28/2025

W Real Estate

Co-Listed By

Timothy DeBellis

W Real Estate License #02011460

Last Buyer's Agent

Dzovig Derounian

KW Advisors License #01037838

KW Advisors

Home Details

Home Type

  • Single Family

Year Built

  • Built in 1995

Lot Details

  • 2.57 Acre Lot
  • Partially Fenced Property
  • Landscaped
  • Sprinkler System
  • Garden

Parking

  • 3 Car Direct Access Garage
  • Side Facing Garage
  • Garage Door Opener
  • Driveway

Property Views

  • Panoramic
  • Hills

Home Design

  • Custom Home
  • Traditional Architecture
  • Farmhouse Style Home
  • Concrete Foundation
  • Composition Roof

Interior Spaces

  • 2,995 Sq Ft Home
  • 1-Story Property
  • Wet Bar
  • Cathedral Ceiling
  • Double Sided Fireplace
  • Wood Burning Fireplace
  • Double Pane Windows
  • Formal Entry
  • Family Room
  • Living Room with Fireplace
  • 3 Fireplaces
  • Formal Dining Room
  • Attic

Kitchen

  • Breakfast Area or Nook
  • Double Oven
  • Built-In Electric Oven
  • Gas Cooktop
  • Microwave
  • Built-In Refrigerator
  • Dishwasher
  • Wine Refrigerator
  • Kitchen Island
  • Granite Countertops

Flooring

  • Wood
  • Carpet
  • Tile

Bedrooms and Bathrooms

  • 3 Bedrooms
  • Sitting Area In Primary Bedroom
  • Fireplace in Primary Bedroom
  • Separate Bedroom Exit
  • Walk-In Closet
  • Bathroom on Main Level
  • Tile Bathroom Countertop
  • Dual Sinks
  • Low Flow Toliet
  • Low Flow Shower

Laundry

  • Laundry Room
  • 220 Volts In Laundry
  • Washer and Dryer Hookup

Home Security

  • Video Cameras
  • Carbon Monoxide Detectors
  • Fire and Smoke Detector

Outdoor Features

  • Spa
  • Deck
  • Fire Pit
  • Front Porch

Utilities

  • Central Heating and Cooling System
  • Power Generator
  • Natural Gas Connected
  • Water Holding Tank
  • Shared Well
  • Gas Water Heater
  • Septic System
  • Cable TV Available

Listing and Financial Details

  • Assessor Parcel Number 113-230-007-000

Home Details

Home Type

Single Family

Year Built

Built in 1995

Lot Details

2.57 Acres

Parking

3

Listing Details

  • Interior Amenities: Cathedral Ceiling, Formal Entry, Wet Bar
  • Type: Residential
  • Property Sub Type: Single Family Residence
  • Subtype Description: Custom, Detached
  • Directions To Property: Pepper Rd to King Rd to Stowring Rd.
  • Lot Size Acres: 2.5700
  • Stories: 1
  • ArchitecturalStyle: Farmhouse, Traditional
  • Reso Window Features: Dual Pane Full
  • Special Features: None

Interior Features

  • Appliances: Built-In Electric Oven, Built-In Refrigerator, Dishwasher, Double Oven, Gas Cook Top, Gas Water Heater, Microwave, Wine Refrigerator
  • Number Of Fireplaces: 3
  • Bedrooms: 3
  • Half Bathrooms: 1
  • Full Bathrooms: 2
  • Dining Room Features: Formal Room
  • Living Room Features: Cathedral/Vaulted
  • Flooring: Carpet, Tile, Wood
  • Square Footage: 2995.00
  • Bathroom Features: Double Sinks, Low-Flow Shower(s), Low-Flow Toilet(s), Tile
  • Bathrooms: 3
  • Family Room Features: Deck Attached
  • Fireplace Features: Double Sided, Family Room, Living Room, Primary Bedroom, Wood Burning
  • Kitchen Features: Breakfast Area, Granite Counter, Island, Pantry Closet
  • Room Type: Attic, Baths Other, Dining Room, Family Room, Kitchen, Laundry, Living Room, Primary Bathroom, Primary Bedroom
  • Main Level: Bedroom(s), Dining Room, Family Room, Full Bath(s), Kitchen, Living Room, Primary Bedroom, Partial Bath(s)
  • Spa Features: Spa/Hot Tub Personal
  • PrimaryBedroomFeatures: Outside Access, Sitting Area, Walk-In Closet

Exterior Features

  • Foundation: Concrete Perimeter
  • Lot Features: Auto Sprinkler F&R, Garden, Landscape Back, Landscape Front
  • Roof: Composition
  • ExteriorFeatures: Fire Pit
  • Fencing: Partial
  • Patio And Porch Features: Front Porch, Uncovered Deck
  • View: Hills, Panoramic

Garage/Parking

  • Parking Features: Attached, Garage Door Opener, Garage Facing Side, Interior Access
  • Total Parking Spaces: 3.00
  • Garage Spaces: 3.00
  • Driveway/Sidewalks: Paved Driveway

Utilities

  • Cooling: Central
  • Electric: 220 Volts in Laundry
  • Security Features: Carbon Mon Detector, Double Strapped Water Heater, Smoke Detector, Video System
  • Sewer: Septic System
  • Utilities: Cable Connected, Electric, Generator, Natural Gas Connected
  • Water Source: Shared Well, Storage Tank
  • Heating: Central
  • Laundry Features: Electric, Gas Hook-Up, Hookups Only, Inside Room

Lot Info

  • Assessor Parcel Number: 113-230-007-000
  • Lot Size Sq Ft: 111949.00

Building Info

  • Year Built: 1995

Range of Values:

--
Value Increase
--
Percent Increase
--
Adjusted for Inflation
Collateral Analytics

Collateral Analytics Collateral Analytics AVMs (Automated Valuation Model) employ a number of statistical approaches combined with neighborhood-specific comparable selection guarantees the most up-to-date and precise valuations.

Not Available

Collateral Analytics does not have data for the current month. Please view the chart for historical values.

ICE

ICE Mortgage Technology ICE Mortgage Technology’s AVM (Automated Valuation Model) is a state-of-the-art online residential property valuation tool that provides a quick and accurate estimate of the value of almost any home in the U.S.

Not Available

ICE Mortgage Technology does not have data for the current month. Please view the chart for historical values.

First American

First American First American Data & Analytics’ next-generation AVM combines unrivaled data assets with a blended ensemble of valuation models to produce highly accurate, reliable valuations you can trust.

Not Available

First American does not have data for the current month. Please view the chart for historical values.

Quantarium

Quantarium Quantarium’s valuation service, repeatedly proven the industry’s most accurate and comprehensive, is supercharged with a self-learning and auto-tuning AI engine that continually becomes smarter and more accurate as it processes daily inputs from the industry’s leading RE data lake.

Not Available

Quantarium does not have data for the current month. Please view the chart for historical values.

Average Value
Not Available
List Price
Sold Price
Create a Home Valuation Report for This Property
The Home Valuation Report is an in-depth analysis detailing your home's value as well as a comparison with similar homes in the area

Property History

We collect this data history from publicly available records. To have your information removed, we recommend requesting removal directly through your county’s website.

Date Event Price List to Sale Price per Sq Ft
05/15/2025 05/15/25 Sold $2,050,000 -8.9% $684 / Sq Ft
04/28/2025 04/28/25 Pending -- -- --
01/28/2025 01/28/25 For Sale $2,250,000 -- $751 / Sq Ft
Source: Bay Area Real Estate Information Services (BAREIS)

Agents Affiliated with this Home

  • Section Image
  • Section Image
  • Section Image
See All Agents

Map

Source: Bay Area Real Estate Information Services (BAREIS)

MLS Number: 324088030

Bay Area Real Estate Information Services (BAREIS)

APN: 113-230-007

Your Personal Tour Guide

Ask me questions while you tour the home.