
Olympia Pistalu
Compass
(669) 900-5972
34 Total Sales
1 in Milpitas
$1,490,000 Price
Estimated Value: $1,759,000 - $1,866,000
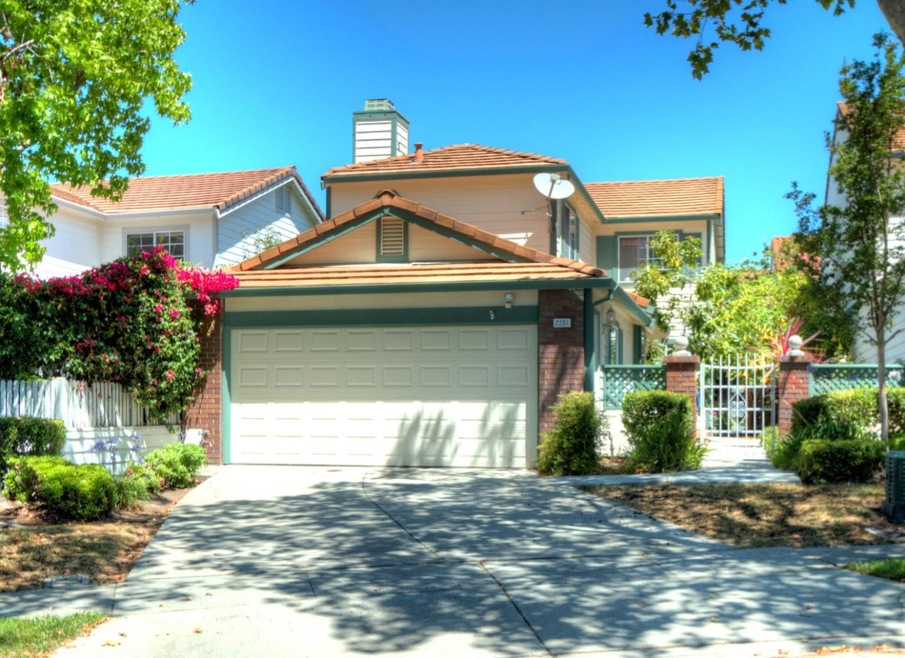
The best single-family zero lot lined value in Milpitas with good schools, a quiet neighborhood, within walking distance to Hillcrest Park and close to all city conveniences. Welcome to Hillcrest Villas with its charm and community swimming pool and amenities. This floor plan is either a three bedroom with a FR, a den, or a 4th bedroom (on 1st level?) depending upon your needs. Freshly painted interior, separate dining room, central air conditioning, fireplace with gas starter, dual pane windows, custom window coverings, central security system, central vacuum system, indoor laundry room, track and recessed lighting, and new primary bathroom built-in shower. Huge bedroom suite with vaulted ceilings, dual basins, plantation shutters and walk-in closet. Two car attached garage with lots of built-in cabinets and attic storage area. Koi pond with decking for relaxation. Check the comps and show this well located home.
Last Agent to Sell the Property
Christie's International Real Estate Sereno License #00767850 Listed on: 07/22/2022
We collect this data history from publicly available records. To have your information removed, we recommend requesting removal directly through your county’s website.
Olympia Pistalu
Compass
(669) 900-5972
34 Total Sales
1 in Milpitas
$1,490,000 Price
Varsha Upadhye
Coldwell Banker Realty
(925) 396-5506
51 Total Sales
4 in Milpitas
$1.2M - $1.4M Price Range
Dee Ramirez
Keller Williams Realty-Silicon Valley
(669) 201-9568
67 Total Sales
2 in Milpitas
$1,037,862 Price Range
Timothy McGuire
Compass
(925) 396-5092
207 Total Sales
1 in Milpitas
$1,588,888 Price
Butterfly Hu
Goodview Financial & Real Estate
(510) 605-3114
10 Total Sales
1 in Milpitas
$2,600,000 Price
Angel Huang
Angel Realty & Developments Inc
(916) 415-3885
114 Total Sales
1 in Milpitas
$1,355,000 Price
We collect this data history from publicly available records. To have your information removed, we recommend requesting removal directly through your county’s website.
| Date | Buyer | Sale Price | Title Company |
|---|---|---|---|
| $1,575,000 | Stewart Title Of California | ||
| Bessey Flora Y | -- | None Available | |
| Bessey Flora Y | -- | None Available | |
| Bessey Flora Y | -- | Fidelity National Title Co | |
| Bessey Flora Y | -- | Fidelity National Title Co | |
| Brahmbhatt Flora Y | $795,000 | Old Republic Title Company | |
| Oh Sang Min | $575,000 | Financial Title Company | |
| Lin Fong Long | $290,000 | Commonwealth Land Title Insu | |
| Azhari Fadi | $191,000 | Commonwealth Land Title Ins |
We collect this data history from publicly available records. To have your information removed, we recommend requesting removal directly through your county’s website.
| Date | Status | Borrower | Loan Amount |
|---|---|---|---|
| Open | $1,260,000 | ||
| Previous Owner | Bessey Flora Y | $821,660 | |
| Previous Owner | Bessey Flora Y | $825,700 | |
| Previous Owner | Bessey Flora Y | $818,000 | |
| Previous Owner | Bessey Flora Y | $806,000 | |
| Previous Owner | Bessey Christian A | $125,000 | |
| Previous Owner | Beesey Flora Y | $790,000 | |
| Previous Owner | Bessey Flora Y | $683,400 | |
| Previous Owner | Bessey Flora Y | $696,000 | |
| Previous Owner | Brahmbhatt Flora Y | $709,197 | |
| Previous Owner | Brahmbhatt Flora Y | $402,200 | |
| Previous Owner | Brahmbhatt Flora Y | $417,000 | |
| Previous Owner | Brahmbhatt Flora Y | $310,000 | |
| Previous Owner | Brahmbhatt Flora Y | $119,250 | |
| Previous Owner | Brahmbhatt Flora Y | $596,250 | |
| Previous Owner | Oh Sang Min | $285,000 | |
| Previous Owner | Oh Sang Min | $445,250 | |
| Previous Owner | Oh Sang Min | $462,000 | |
| Previous Owner | Oh Sang Min | $465,000 | |
| Previous Owner | Oh Sang Min | $470,000 |
We collect this data history from publicly available records. To have your information removed, we recommend requesting removal directly through your county’s website.
| Date | Event | Price | List to Sale | Price per Sq Ft |
|---|---|---|---|---|
| 09/02/2022 09/02/22 | Sold | $1,575,000 | -4.5% | $806 / Sq Ft |
| 08/08/2022 08/08/22 | Pending | -- | -- | -- |
| 07/22/2022 07/22/22 | For Sale | $1,649,950 | -- | $845 / Sq Ft |
We collect this data history from publicly available records. To have your information removed, we recommend requesting removal directly through your county’s website.
| Year | Tax Paid | Tax Assessment Tax Assessment Total Assessment is a certain percentage of the fair market value that is determined by local assessors to be the total taxable value of land and additions on the property. | Land | Improvement |
|---|---|---|---|---|
| 2026 | $18,976 | $1,671,401 | $1,086,358 | $585,043 |
| 2025 | $18,548 | $1,638,629 | $1,065,057 | $573,572 |
| 2024 | $18,548 | $1,606,500 | $1,044,174 | $562,326 |
| 2023 | $18,490 | $1,575,000 | $1,023,700 | $551,300 |
| 2022 | $12,033 | $1,003,683 | $551,961 | $451,722 |
| 2021 | $11,857 | $984,004 | $541,139 | $442,865 |
| 2020 | $11,650 | $973,915 | $535,591 | $438,324 |
| 2019 | $11,516 | $954,820 | $525,090 | $429,730 |
| 2018 | $10,932 | $936,099 | $514,795 | $421,304 |
| 2017 | $10,790 | $917,745 | $504,701 | $413,044 |
| 2016 | $10,354 | $899,751 | $494,805 | $404,946 |
| 2015 | $10,248 | $886,237 | $487,373 | $398,864 |
| 2014 | -- | $843,000 | $463,600 | $379,400 |
Seller's Agent in 2022
Randy Walden
Sereno Group
(408) 309-3525
21 Total Sales
SS
Buyer's Agent in 2022
Sam Sharma
Compass
(510) 380-5971
21 Total Sales
Source: MLSListings
MLS Number: ML81901234
APN: 088-47-101
Disclaimer: Certain information contained herein is derived from information provided by parties other than Homes.com. All information provided is deemed reliable, but is not guaranteed to be accurate and should be independently verified.
Property Information © 2026 MLSListings Inc. All rights reserved. Listing information is deemed reliable but not guaranteed. Certain information contained herein is derived from information which is the licensed property of, and copyrighted by, MLSListings Inc. The viewer acknowledges ownership and validity of its copyright. Information provided is for personal, non-commercial use by a viewer with a bona fide interest in the purchase or sale of real estate of the type being offered via this website or other electronic means. The viewer is prohibited from copying, redistributing or retransmitting any of the data or information provided by MLSListing, Inc.
Ask me questions while you tour the home.