
Carolyn Pinkney
West USA Realty
(623) 323-1499
171 Total Sales
3 in Paradise Valley Village
$36K - $80K Price Range


Estimated Value: $302,853 - $322,000
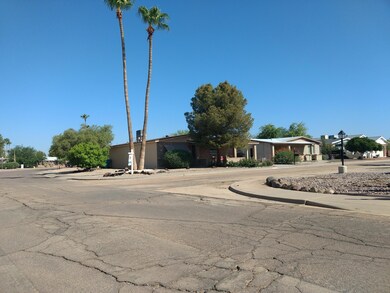
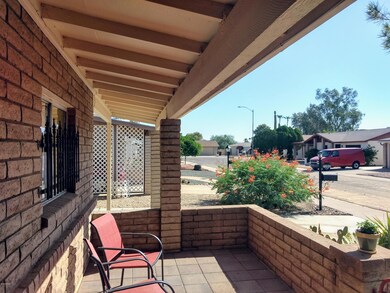
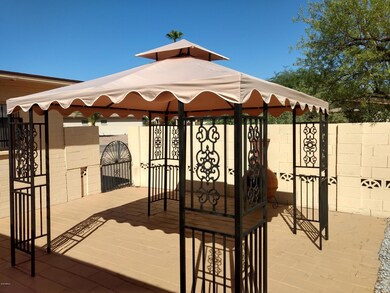
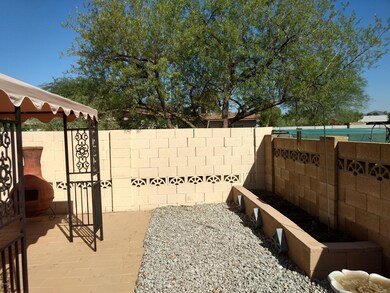
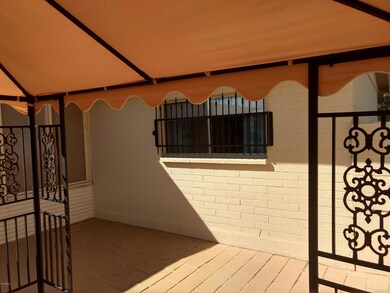
A Wonderful corner lot in a cul-de-sac! Absolutely the BEST lot in Northtown Adult 55+ Community. New Air Conditioner installed 08/2015 with 10yr warranty, Roof replaced 1/2018 with 5yr warranty. Recently updated carpet and paint August 2018. Covered Carport, easy care Landscape. LOW HOA fee, Northtown provides a great clubhouse where residents can gather for social occasions. Catering kitchen and dining room are perfect for get-togethers or hosting group events. Outdoors, homeowners can swim in the large community pool or enjoy sunshine on the patio. Community events throughout the year. 1 person MUST BE 55+ and NO ONE UNDER 18 can live in this community. Centrally located near the 51, 101 and minutes to I-17
Last Agent to Sell the Property
Willie Van Rensburg
Tru Realty License #SA526537000 Listed on: 08/27/2018
Carolyn Pinkney
West USA Realty
(623) 323-1499
171 Total Sales
3 in Paradise Valley Village
$36K - $80K Price Range
Claudia Flores
HomeSmart
(888) 614-8707
40 Total Sales
2 in Paradise Valley Village
$293K - $620K Price Range
George Ponce
Century 21 Northwest
(855) 526-3870
76 Total Sales
2 in Paradise Valley Village
$305K - $315K Price Range
Kimberly Childs
eXp Realty
(888) 623-3426
107 Total Sales
2 in Paradise Valley Village
$375K - $700K Price Range
Irma Rascon
HomeSmart
(888) 487-2412
68 Total Sales
1 in Paradise Valley Village
$595,000 Price
Lydia Magana
RE/MAX Fine Properties
(623) 323-7857
79 Total Sales
1 in Paradise Valley Village
$471,000 Price
We collect this data history from publicly available records. To have your information removed, we recommend requesting removal directly through your county’s website.
| Date | Event | Price | List to Sale | Price per Sq Ft |
|---|---|---|---|---|
| 12/04/2018 12/04/18 | Sold | $197,000 | -1.0% | $194 / Sq Ft |
| 11/09/2018 11/09/18 | Price Changed | $199,000 | 0.0% | $196 / Sq Ft |
| 11/02/2018 11/02/18 | Pending | -- | -- | -- |
| 10/31/2018 10/31/18 | Price Changed | $199,000 | -2.9% | $196 / Sq Ft |
| 08/27/2018 08/27/18 | For Sale | $205,000 | -- | $202 / Sq Ft |
We collect this data history from publicly available records. To have your information removed, we recommend requesting removal directly through your county’s website.
| Year | Tax Paid | Tax Assessment Tax Assessment Total Assessment is a certain percentage of the fair market value that is determined by local assessors to be the total taxable value of land and additions on the property. | Land | Improvement |
|---|---|---|---|---|
| 2025 | $836 | $9,652 | ||
| 2024 | $796 | $9,192 | ||
| 2023 | $796 | $20,070 | $4,010 | $16,060 |
| 2022 | $788 | $16,170 | $3,230 | $12,940 |
| 2021 | $801 | $14,170 | $2,830 | $11,340 |
| 2020 | $774 | $13,000 | $2,600 | $10,400 |
| 2019 | $777 | $11,270 | $2,250 | $9,020 |
| 2018 | $876 | $9,900 | $1,980 | $7,920 |
| 2017 | $840 | $8,450 | $1,690 | $6,760 |
| 2016 | $826 | $8,110 | $1,620 | $6,490 |
| 2015 | $765 | $7,360 | $1,470 | $5,890 |
WV
Seller's Agent in 2018
Willie Van Rensburg
Tru Realty
Buyer's Agent in 2018
James Balko
Century 21 Arizona Foothills
(708) 466-9892
3 in this area
58 Total Sales
Source: Arizona Regional Multiple Listing Service (ARMLS)
MLS Number: 5812248
APN: 214-41-264
Disclaimer: Certain information contained herein is derived from information provided by parties other than Homes.com. All information provided is deemed reliable, but is not guaranteed to be accurate and should be independently verified.
All information should be verified by the recipient and none is guaranteed as accurate by ARMLS
Listing Information presented by local MLS brokerage: Ten-X, local REALTOR®- Arlene Richardson - (888)-952-6393
Ask me questions while you tour the home.