
Caitlin Bronsky
Responds Quickly
Real Broker
(855) 793-9672
100 Total Sales
22 in Paradise Valley Village
$315K - $2.2M Price Range
Estimated Value: $295,494 - $317,000
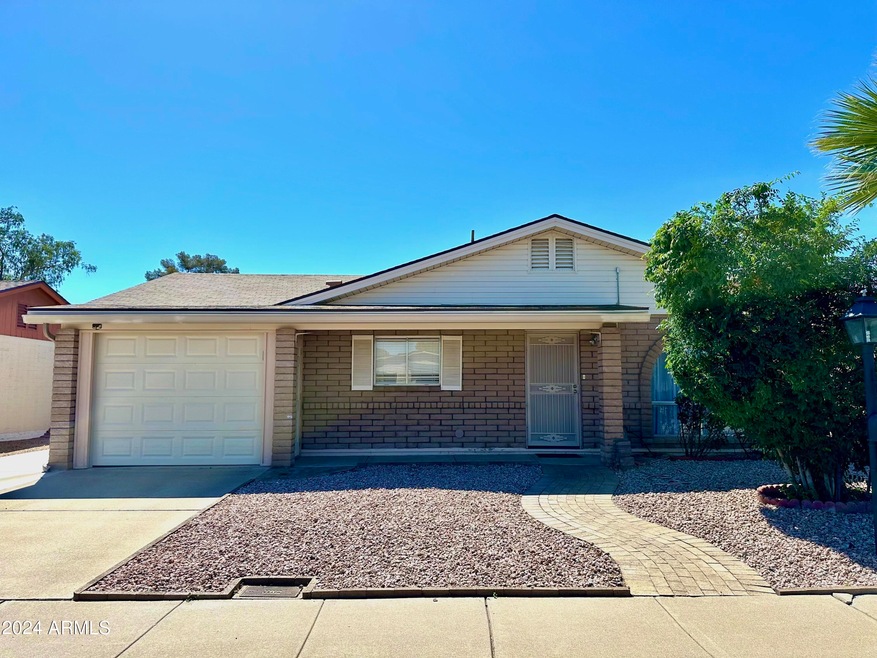
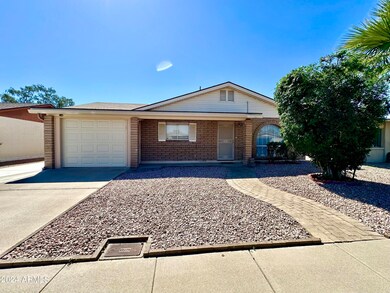
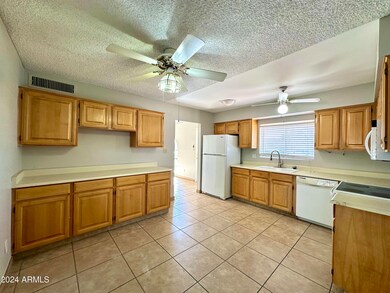
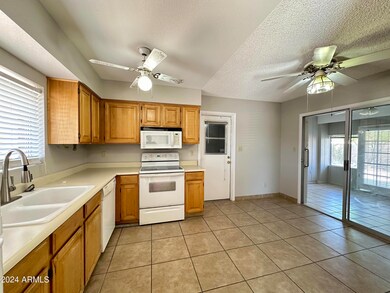
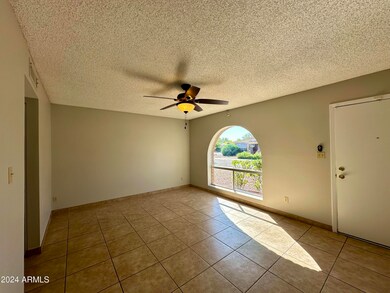
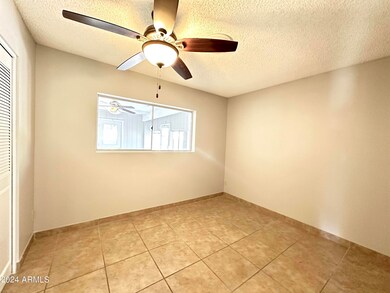
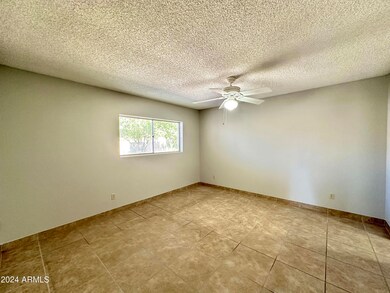
Welcome to the vibrant 55+ community of Northtown. This 2-bedroom, 2-bathroom residence offers the perfect blend of space, style, and convenience. The kitchen boasts ample cabinet space, eat-in dining area making meal preparation a true pleasure. Step outside where you can enjoy the Arizona sunsets and the beautifully landscaped surroundings that Northtown is known for. Rear yard enclosed for privacy. A short walk to pool & center through common area. Very little maintenance required in either front or rear yard. Residents of this exclusive 55+ community enjoy access to a variety of amenities, including a clubhouse, swimming pool, and numerous social activities, ensuring a vibrant and active lifestyle; just minutes away from shopping, dining, & entertainment options.
Last Agent to Sell the Property
NextHome Power Realty License #SA542934000 Listed on: 05/07/2024
We collect this data history from publicly available records. To have your information removed, we recommend requesting removal directly through your county’s website.
Caitlin Bronsky
Real Broker
(855) 793-9672
100 Total Sales
22 in Paradise Valley Village
$315K - $2.2M Price Range
Megan Faber
Real Broker
(623) 323-5384
110 Total Sales
7 in Paradise Valley Village
$310K - $930K Price Range
Maya Minic
eXp Realty
(480) 210-7210
41 Total Sales
1 in Paradise Valley Village
$170,000 Price
Scott Harris
Edge Realty, LLC
(480) 372-8849
42 Total Sales
1 in Paradise Valley Village
$550,000 Price
Kari Gutierrez
HomeSmart
(602) 497-3643
51 Total Sales
3 in Paradise Valley Village
$474K - $530K Price Range
Heather Scriven
Jason Mitchell Real Estate
(888) 621-0895
90 Total Sales
2 in Paradise Valley Village
$350K - $550K Price Range
We collect this data history from publicly available records. To have your information removed, we recommend requesting removal directly through your county’s website.
| Date | Buyer | Sale Price | Title Company |
|---|---|---|---|
| $296,000 | Magnus Title Agency | ||
| Abyad Family Trust | -- | None Listed On Document | |
| Abyad Joe A | $70,000 | Clear Title Agency Of Arizon | |
| Drogan Suzette A | $174,000 | Equity Title Agency Inc | |
| Pecknold Noel C | $80,000 | Chicago Title Insurance Co |
We collect this data history from publicly available records. To have your information removed, we recommend requesting removal directly through your county’s website.
| Date | Status | Borrower | Loan Amount |
|---|---|---|---|
| Previous Owner | $70,000 | ||
| Previous Owner | Abyad Joe A | $50,000 | |
| Previous Owner | Drogan Suzette A | $26,100 | |
| Previous Owner | Drogan Suzette A | $139,200 |
We collect this data history from publicly available records. To have your information removed, we recommend requesting removal directly through your county’s website.
| Date | Event | Price | List to Sale | Price per Sq Ft |
|---|---|---|---|---|
| 05/28/2024 05/28/24 | Sold | $296,000 | -1.0% | $291 / Sq Ft |
| 05/13/2024 05/13/24 | Pending | -- | -- | -- |
| 05/07/2024 05/07/24 | For Sale | $299,000 | -- | $294 / Sq Ft |
We collect this data history from publicly available records. To have your information removed, we recommend requesting removal directly through your county’s website.
| Year | Tax Paid | Tax Assessment Tax Assessment Total Assessment is a certain percentage of the fair market value that is determined by local assessors to be the total taxable value of land and additions on the property. | Land | Improvement |
|---|---|---|---|---|
| 2025 | $1,004 | $9,821 | ||
| 2024 | $734 | -- | ||
| 2023 | $734 | $14,620 | $2,920 | $11,700 |
| 2022 | $764 | $14,620 | $2,920 | $11,700 |
| 2021 | $815 | $14,620 | $2,920 | $11,700 |
| 2020 | $788 | $13,470 | $2,690 | $10,780 |
| 2019 | $791 | $11,760 | $2,350 | $9,410 |
| 2018 | $762 | $10,350 | $2,070 | $8,280 |
| 2017 | $728 | $8,700 | $1,740 | $6,960 |
| 2016 | $716 | $8,420 | $1,680 | $6,740 |
| 2015 | $665 | $7,470 | $1,490 | $5,980 |
Seller's Agent in 2024
Lydia Wietsma
NextHome Power Realty
(602) 363-1720
2 in this area
83 Total Sales
Seller Co-Listing Agent in 2024
Raquel Uggiano
NextHome Power Realty
(480) 881-9027
4 in this area
104 Total Sales
Buyer's Agent in 2024
Stu Troyan
Fathom Realty Elite
(602) 390-0424
8 in this area
29 Total Sales
Source: Arizona Regional Multiple Listing Service (ARMLS)
MLS Number: 6698208
APN: 214-41-273
Disclaimer: Certain information contained herein is derived from information provided by parties other than Homes.com. All information provided is deemed reliable, but is not guaranteed to be accurate and should be independently verified.
All information should be verified by the recipient and none is guaranteed as accurate by ARMLS
Listing Information presented by local MLS brokerage: Ten-X, local REALTOR®- Arlene Richardson - (888)-952-6393
Ask me questions while you tour the home.