
Mimi DeVol
Coldwell Banker Harris McHaney & Faucette-Bentonvi
(479) 269-4487
28 Total Sales
2 in Pea Ridge
$343K - $453K Price Range



Estimated Value: $470,350
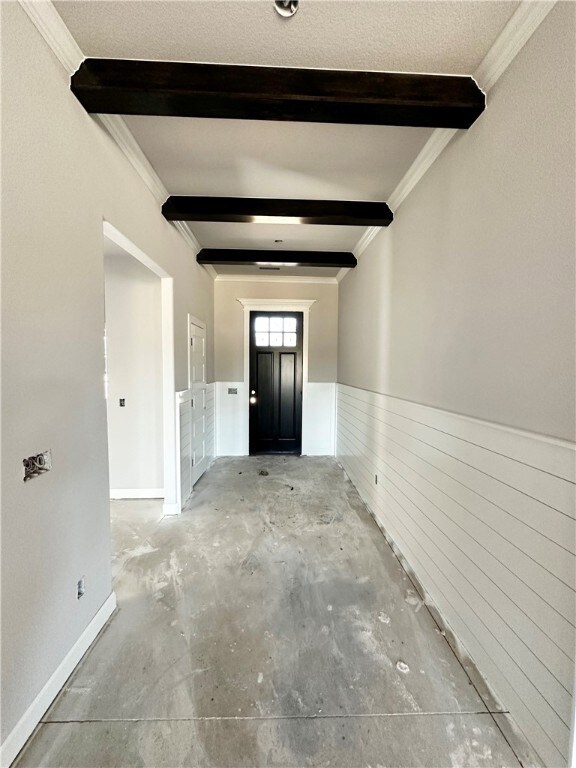
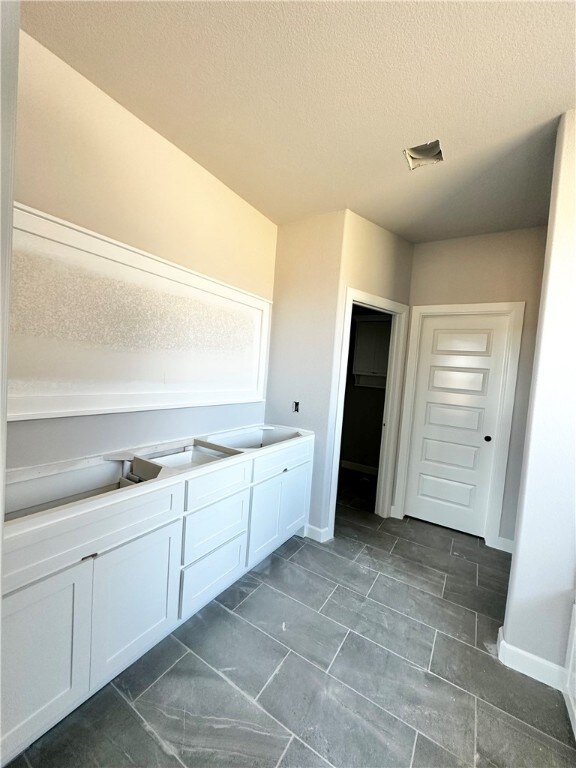
Concessions Include: up to $3500 from the Builder towards closing costs and up to $5000 from preferred lender; not to mention get the blinds, fence and gutters included. Welcome Home to Arlington Subdivision in Pea Ridge! Situated directly across AR-94 from Pea Ridge Schools and a short drive to all Northwest Arkansas has to offer. This gorgeous home boasts four bedrooms with two full bathrooms, built-ins in the living room flanking the gas fireplace, and tons of gorgeous custom details. Stained beams, crown molding, painted cabinets, split floor plan, granite countertops and stainless steel appliances are just a few. Come by and see all the details! Open House Sun 1-4!
Last Agent to Sell the Property
McMullen Realty Group License #PB00076171 Listed on: 11/01/2023
We collect this data history from publicly available records. To have your information removed, we recommend requesting removal directly through your county’s website.
Mimi DeVol
Coldwell Banker Harris McHaney & Faucette-Bentonvi
(479) 269-4487
28 Total Sales
2 in Pea Ridge
$343K - $453K Price Range
Todd Ring
Collier & Associates-Rogers
(479) 337-7381
86 Total Sales
2 in Pea Ridge
$336K - $411K Price Range
Alice Penner
RE/MAX A Bar Z Realty
(520) 350-9487
79 Total Sales
3 in Pea Ridge
$315K - $381K Price Range
Brett Siebert
National Realty
(479) 391-2909
59 Total Sales
2 in Pea Ridge
$243K - $680K Price Range
Judy Brown
Viridian Real Estate
(479) 326-7532
103 Total Sales
2 in Pea Ridge
$484K - $488K Price Range
Patrick Kuhlman
NextHome NWA Pro Realty
(970) 364-1794
623 Total Sales
4 in Pea Ridge
$14K - $260K Price Range
We collect this data history from publicly available records. To have your information removed, we recommend requesting removal directly through your county’s website.
| Date | Buyer | Sale Price | Title Company |
|---|---|---|---|
| $441,320 | None Listed On Document | ||
| Buckner Brian C | -- | None Listed On Document |
We collect this data history from publicly available records. To have your information removed, we recommend requesting removal directly through your county’s website.
| Date | Status | Borrower | Loan Amount |
|---|---|---|---|
| Previous Owner | $349,280 |
We collect this data history from publicly available records. To have your information removed, we recommend requesting removal directly through your county’s website.
| Date | Event | Price | List to Sale | Price per Sq Ft |
|---|---|---|---|---|
| 02/28/2024 02/28/24 | Sold | $441,320 | 0.0% | $187 / Sq Ft |
| 12/22/2023 12/22/23 | Pending | -- | -- | -- |
| 11/01/2023 11/01/23 | For Sale | $441,320 | -- | $187 / Sq Ft |
We collect this data history from publicly available records. To have your information removed, we recommend requesting removal directly through your county’s website.
| Year | Tax Paid | Tax Assessment Tax Assessment Total Assessment is a certain percentage of the fair market value that is determined by local assessors to be the total taxable value of land and additions on the property. | Land | Improvement |
|---|---|---|---|---|
| 2026 | $5,099 | $89,146 | $11,600 | $77,546 |
| 2025 | $4,945 | $89,146 | $11,600 | $77,546 |
| 2024 | $5,072 | $89,146 | $11,600 | $77,546 |
| 2023 | $387 | $6,800 | $6,800 | $0 |
Seller's Agent in 2024
Misty Mcmullen
McMullen Realty Group
(479) 595-5552
646 Total Sales
Buyer's Agent in 2024
Christopher Brandon
The Brandon Group
(479) 787-0088
139 Total Sales
Source: ArkansasOne MLS
MLS Number: 1260094
APN: 13-03976-000
Disclaimer: Certain information contained herein is derived from information provided by parties other than Homes.com. All information provided is deemed reliable, but is not guaranteed to be accurate and should be independently verified.
IDX information is provided exclusively for personal, non-commercial use, and may not be used for any purpose other than to identify prospective properties consumers may be interested in purchasing. Information is deemed reliable but not guaranteed.
Ask me questions while you tour the home.