
Tom Campone
Keller Williams ONEChicago
(725) 228-7482
198 Total Sales
1 in Southwest Evanston
$628,000 Price

Estimated Value: $325,703
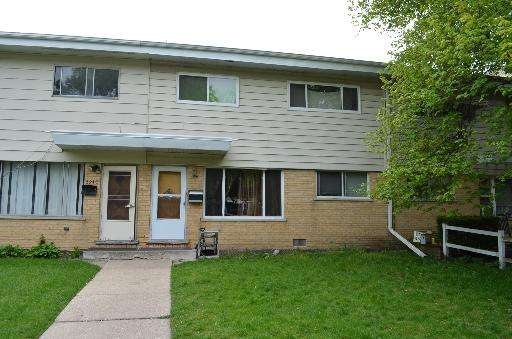
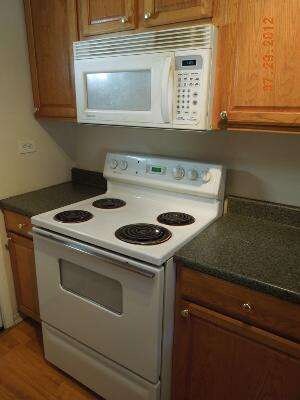
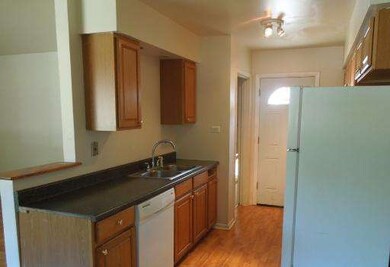
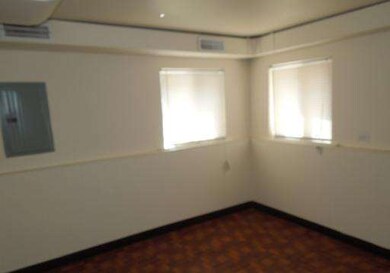
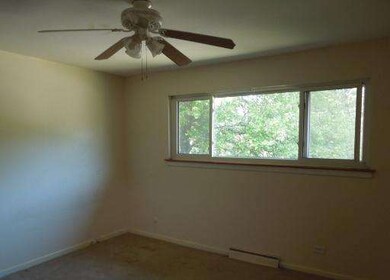
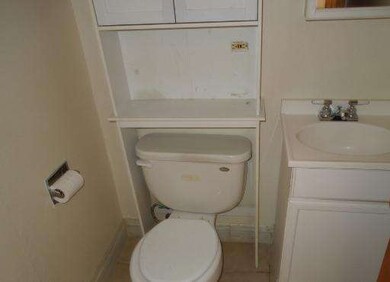
NICE TOWNHOUSE ON QUIET STREET. FR/REC ROOM IN PARTIALLY FINISHED BASEMENT. SOLD AS-IS CONDITION. ATTACH "AS-IS" RIDER. NO SURVEY PROVIDED BY SELLER. ADDENDUM UPON ACCEPTANCE. ALL ROOM SIZES ARE APPROXIMATE. PLEASE VERIFY YOURSELF WHEN AT PROPERTY.
Last Agent to Sell the Property
Berkshire Hathaway HomeServices Starck Real Estate License #471005903 Listed on: 09/13/2012
We collect this data history from publicly available records. To have your information removed, we recommend requesting removal directly through your county’s website.
Tom Campone
Keller Williams ONEChicago
(725) 228-7482
198 Total Sales
1 in Southwest Evanston
$628,000 Price
Rafael Murillo
Compass
(312) 548-3637
114 Total Sales
1 in Southwest Evanston
$365,000 Price
Herbert Straus
Keller Williams Thrive
(224) 231-0982
136 Total Sales
1 in Southwest Evanston
$376,000 Price
Laura Greer
@properties Christie's International Real Estate
(224) 232-5280
73 Total Sales
1 in Southwest Evanston
$340,000 Price
Thomas Wolfe
RE/MAX Premier
(224) 231-5375
69 Total Sales
1 in Southwest Evanston
$500,000 Price
Tim Austen
Coldwell Banker Realty
(224) 505-2356
19 Total Sales
1 in Southwest Evanston
$465,000 Price
We collect this data history from publicly available records. To have your information removed, we recommend requesting removal directly through your county’s website.
| Date | Buyer | Sale Price | Title Company |
|---|---|---|---|
| -- | None Available | ||
| $135,000 | First American Title | ||
| -- | None Available | ||
| $208,000 | Ct |
We collect this data history from publicly available records. To have your information removed, we recommend requesting removal directly through your county’s website.
| Date | Status | Borrower | Loan Amount |
|---|---|---|---|
| Previous Owner | $166,400 |
We collect this data history from publicly available records. To have your information removed, we recommend requesting removal directly through your county’s website.
| Date | Event | Price | List to Sale | Price per Sq Ft |
|---|---|---|---|---|
| 10/19/2012 10/19/12 | Sold | $135,000 | +12.6% | -- |
| 10/03/2012 10/03/12 | Pending | -- | -- | -- |
| 09/13/2012 09/13/12 | For Sale | $119,900 | -- | -- |
We collect this data history from publicly available records. To have your information removed, we recommend requesting removal directly through your county’s website.
| Year | Tax Paid | Tax Assessment Tax Assessment Total Assessment is a certain percentage of the fair market value that is determined by local assessors to be the total taxable value of land and additions on the property. | Land | Improvement |
|---|---|---|---|---|
| 2025 | $5,564 | $25,000 | $4,438 | $20,562 |
| 2024 | $5,564 | $26,000 | $3,500 | $22,500 |
| 2023 | $5,313 | $26,000 | $3,500 | $22,500 |
| 2022 | $5,313 | $26,000 | $3,500 | $22,500 |
| 2021 | $3,465 | $16,212 | $1,985 | $14,227 |
| 2020 | $3,478 | $16,212 | $1,985 | $14,227 |
| 2019 | $3,481 | $18,094 | $1,985 | $16,109 |
| 2018 | $4,971 | $21,343 | $1,635 | $19,708 |
| 2017 | $4,857 | $21,343 | $1,635 | $19,708 |
| 2016 | $4,831 | $21,343 | $1,635 | $19,708 |
| 2015 | $3,702 | $16,238 | $1,401 | $14,837 |
| 2014 | $3,682 | $16,238 | $1,401 | $14,837 |
| 2013 | $3,928 | $17,556 | $1,401 | $16,155 |
Seller's Agent in 2012
Paul Ambrogio
Berkshire Hathaway HomeServices Starck Real Estate
(847) 668-3774
127 Total Sales
S
Buyer's Agent in 2012
Sammy Marcus
Real People Realty
(847) 208-8490
41 Total Sales
Source: Midwest Real Estate Data (MRED)
MLS Number: MRD08158621
APN: 10-25-109-038-0000
Disclaimer: Certain information contained herein is derived from information provided by parties other than Homes.com. All information provided is deemed reliable, but is not guaranteed to be accurate and should be independently verified.
All data is obtained from various sources and may not have been verified by broker or MLS GRID. Supplied Open House Information is subject to change without notice. All information should be independently reviewed and verified for accuracy. Properties may or may not be listed by the office/agent presenting the information. Some IDX listings have been excluded from this website.
Listings courtesy of Midwest Real Estate Data (MRED) as distributed by MLS GRID.
Based on information submitted to the MLS GRID
Ask me questions while you tour the home.