
Herbert Straus
Responds Quickly
Keller Williams Thrive
(224) 231-0982
136 Total Sales
1 in Southwest Evanston
$376,000 Price
Estimated Value: $337,000 - $371,698
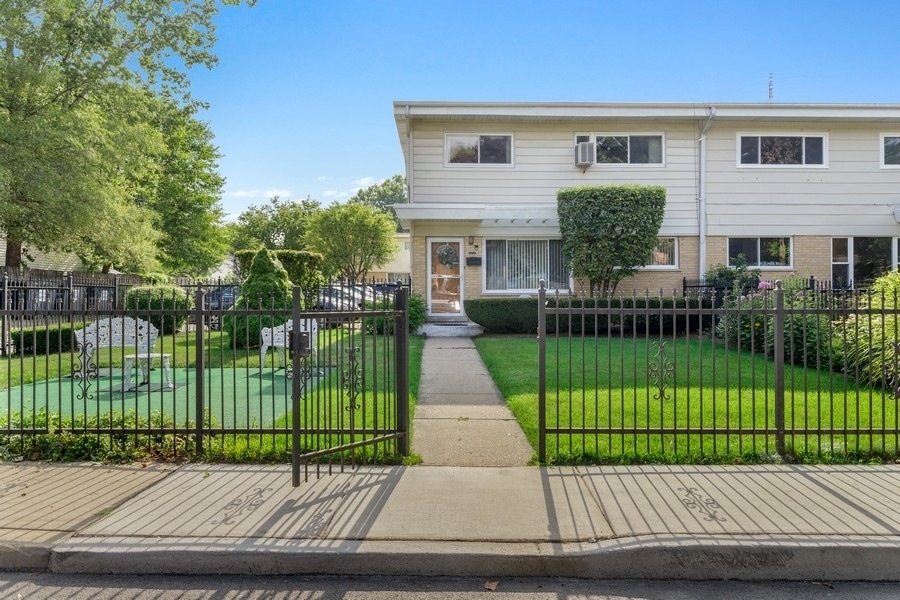
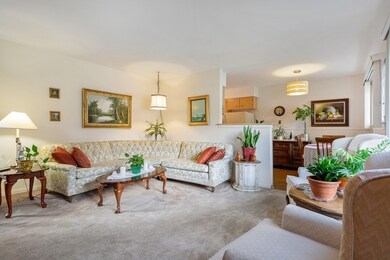
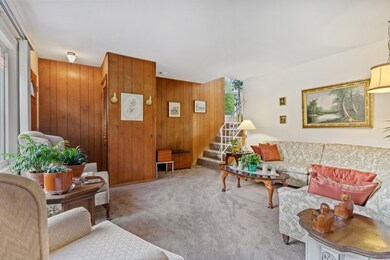
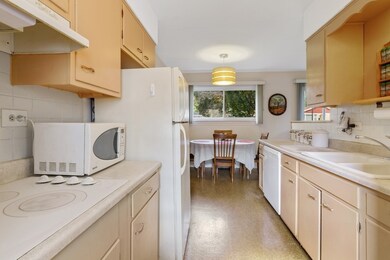
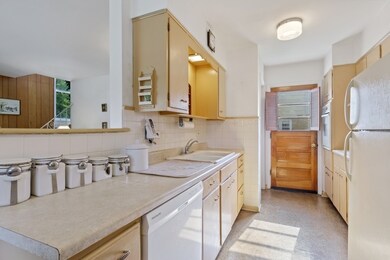
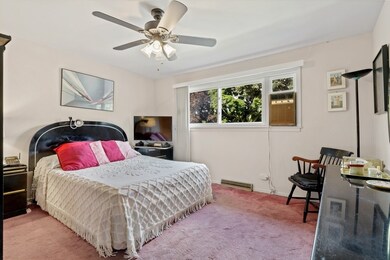
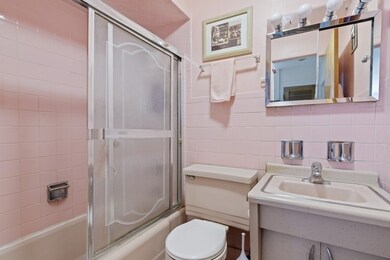
Impeccably maintained end-unit townhouse on 3 levels with a unique extra-wide gated frontyard with wrought iron fencing. This gracious townhome features a traditional living room with west facing picture windows, a dining area combined with the kitchen. The second floor features the third bedroom and walk-in closet plus guest bathroom. The primary bedroom with walk-in-closet and second bedroom which share a full bathroom is on the very top floor. A finished lower level can be used as a den, family room or office and also has a concrete crawl space for additional storage plus a laundry and utility room with sump pump, furnace (2018) and hot water tank. New a/c (2018), updated electric, all vinyl windows and vinyl siding. There is comfy newer carpet on the first floor (2 years old). Selling for the first time in 52 years and maintained every step of the way.
Last Agent to Sell the Property
Berkshire Hathaway HomeServices Chicago License #475150010 Listed on: 07/29/2020
We collect this data history from publicly available records. To have your information removed, we recommend requesting removal directly through your county’s website.
Herbert Straus
Keller Williams Thrive
(224) 231-0982
136 Total Sales
1 in Southwest Evanston
$376,000 Price
Laura Greer
@properties Christie's International Real Estate
(224) 232-5280
74 Total Sales
1 in Southwest Evanston
$340,000 Price
Thomas Wolfe
RE/MAX Premier
(224) 231-5375
68 Total Sales
1 in Southwest Evanston
$500,000 Price
Tim Austen
Coldwell Banker Realty
(224) 505-2356
20 Total Sales
1 in Southwest Evanston
$465,000 Price
Bram Chill
@properties Christie's International Real Estate
(708) 480-1383
38 Total Sales
1 in Southwest Evanston
$930,000 Price
Darren Allen
Real Broker LLC
(224) 507-1815
292 Total Sales
1 in Southwest Evanston
$385,000 Price
We collect this data history from publicly available records. To have your information removed, we recommend requesting removal directly through your county’s website.
| Date | Buyer | Sale Price | Title Company |
|---|---|---|---|
| $244,000 | Attorney |
We collect this data history from publicly available records. To have your information removed, we recommend requesting removal directly through your county’s website.
| Date | Status | Borrower | Loan Amount |
|---|---|---|---|
| Open | $195,200 |
We collect this data history from publicly available records. To have your information removed, we recommend requesting removal directly through your county’s website.
| Date | Event | Price | List to Sale | Price per Sq Ft |
|---|---|---|---|---|
| 09/25/2020 09/25/20 | Sold | $244,000 | 0.0% | $188 / Sq Ft |
| 08/07/2020 08/07/20 | Pending | -- | -- | -- |
| 07/29/2020 07/29/20 | For Sale | $244,000 | -- | $188 / Sq Ft |
We collect this data history from publicly available records. To have your information removed, we recommend requesting removal directly through your county’s website.
| Year | Tax Paid | Tax Assessment Tax Assessment Total Assessment is a certain percentage of the fair market value that is determined by local assessors to be the total taxable value of land and additions on the property. | Land | Improvement |
|---|---|---|---|---|
| 2026 | $6,436 | $578,357 | $95,508 | $482,849 |
| 2025 | $6,227 | $567,018 | $93,636 | $473,382 |
| 2023 | $6,227 | $545,000 | $90,000 | $455,000 |
| 2022 | $4,070 | $358,928 | $123,763 | $235,165 |
| 2021 | $3,989 | $351,891 | $121,337 | $230,554 |
| 2020 | $3,946 | $348,283 | $120,093 | $228,190 |
| 2019 | $3,855 | $341,455 | $117,739 | $223,716 |
| 2018 | $3,769 | $334,761 | $115,432 | $219,329 |
| 2017 | $3,678 | $328,198 | $113,169 | $215,029 |
| 2016 | $3,642 | $321,763 | $110,950 | $210,813 |
| 2015 | $3,563 | $316,933 | $109,285 | $207,648 |
| 2014 | $3,436 | $310,728 | $107,146 | $203,582 |
Seller's Agent in 2020
Katrina de los Reyes
Berkshire Hathaway HomeServices Chicago
(847) 337-0507
2 in this area
282 Total Sales
Seller Co-Listing Agent in 2020
George de los Reyes
Berkshire Hathaway HomeServices Chicago
(847) 337-0140
86 Total Sales
Buyer's Agent in 2020
Crystal Banks
Landstar Realty Group, Inc.
(847) 687-8305
57 Total Sales
Source: Midwest Real Estate Data (MRED)
MLS Number: MRD10799584
APN: 10-25-109-040-0000
Disclaimer: Certain information contained herein is derived from information provided by parties other than Homes.com. All information provided is deemed reliable, but is not guaranteed to be accurate and should be independently verified.
All data is obtained from various sources and may not have been verified by broker or MLS GRID. Supplied Open House Information is subject to change without notice. All information should be independently reviewed and verified for accuracy. Properties may or may not be listed by the office/agent presenting the information. Some IDX listings have been excluded from this website.
Listings courtesy of Midwest Real Estate Data (MRED) as distributed by MLS GRID.
Based on information submitted to the MLS GRID
Ask me questions while you tour the home.