Listed by Realogics Sotheby's Int'l Rlty, Bought with HomeSmart Real Estate Assoc
NOT LISTED FOR SALE
2 Beds
2.5 Baths
1,091 Sq Ft
1,119 Sq Ft Lot

Sale Details

Date Sold: February 20, 2026

Last sale price $800,000 $733 Per Sq Ft

59 Days on Market

Highlights

  • New Construction
  • Territorial View
  • Balcony
  • Property is near public transit and bus stop
  • Wood Flooring
  • Walk-In Closet

About This Home

As of February 2026

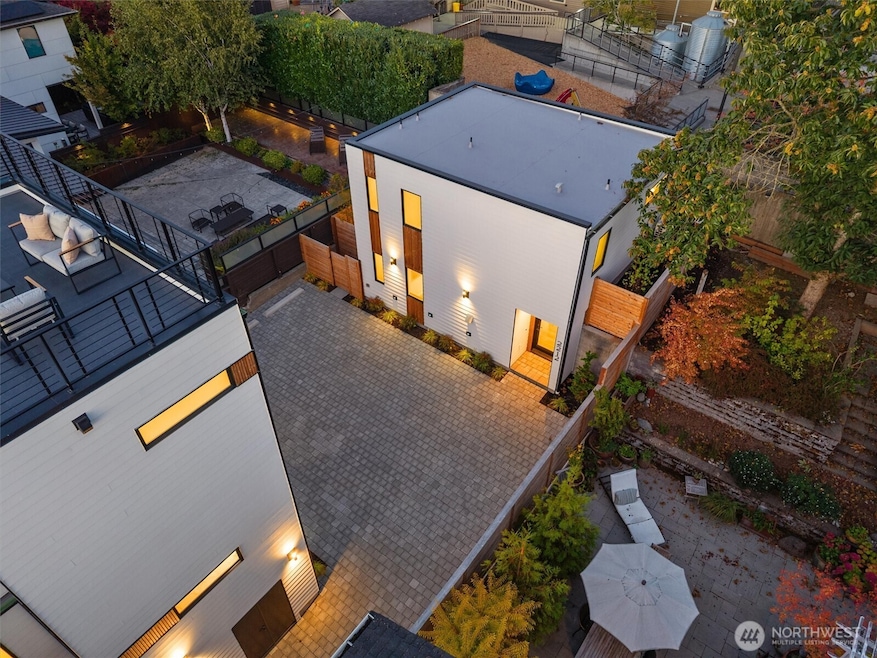
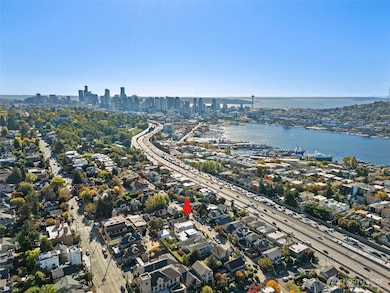
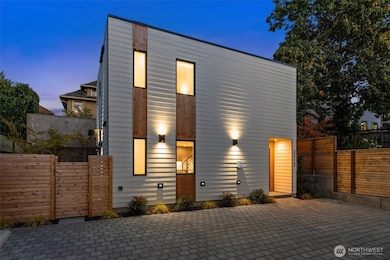
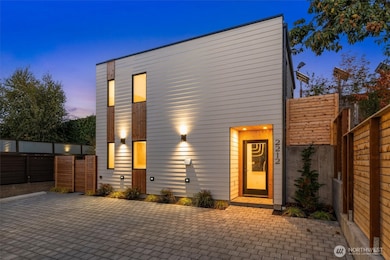
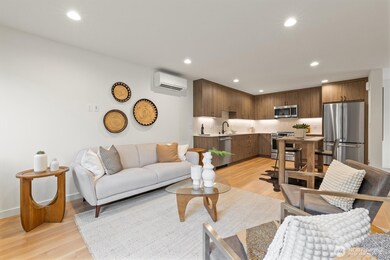
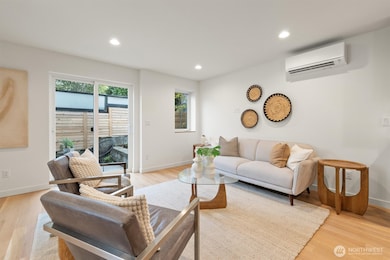
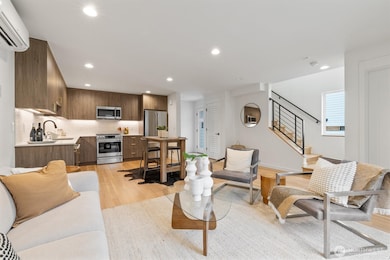
ON A QUIET RESIDENTIAL STREET! Crafted by Pivotal Homes, this standalone residence brings modern design to Capitol Hill. White oak floors sweep through light-filled spaces designed for connection & calm. The kitchen, rich w/ premium finishes, opens to a private patio that invites quiet mornings or lively nights w/friends. Upstairs, a tranquil primary suite w/ a private deck offers the perfect retreat, while a spacious secondary bedroom and upper laundry add livability. EV-ready parking & thoughtful details throughout make this a home designed to be lived in beautifully—just moments from Lake Union’s waterfront parks, dining, & recreation, w/ access to I-5 & 520 for an easy citywide commute. *Ask your broker about our 1.5% lender promo!*

Last Agent to Sell the Property

Tom Skepetaris

Realogics Sotheby's Int'l Rlty License #108935 Listed on: 12/05/2025

Realogics Sotheby's Int'l Rlty

Co-Listed By

Rebecca Mitsui

Realogics Sotheby's Int'l Rlty License #25792

Last Buyer's Agent

Chris Bajuk

HomeSmart Real Estate Assoc License #118200

HomeSmart Real Estate Assoc

Source: Northwest Multiple Listing Service (NWMLS)

MLS#: 2459535

Northwest Multiple Listing Service (NWMLS)
Create a Home Valuation Report for This Property
The Home Valuation Report is an in-depth analysis detailing your home's value as well as a comparison with similar homes in the area

Property Details

Home Type

  • Condominium

Year Built

  • Built in 2025 | New Construction

Lot Details

  • 1,119

HOA Fees

  • $49 Monthly HOA Fees

Parking

  • Off-Street Parking

Home Design

  • Flat Roof Shape
  • Wood Siding
  • Cement Board or Planked
  • Wood Composite

Interior Spaces

  • 1,091 Sq Ft Home
  • 2-Story Property
  • Territorial Views

Kitchen

  • Stove
  • Microwave
  • Dishwasher

Flooring

  • Wood
  • Carpet
  • Ceramic Tile

Bedrooms and Bathrooms

  • 2 Bedrooms
  • Walk-In Closet
  • Bathroom on Main Level

Laundry

  • Electric Dryer
  • Washer

Schools

  • Montlake Elementary School
  • Meany Mid Middle School
  • Garfield High School

Utilities

  • Ductless Heating Or Cooling System
  • Wall Furnace

Additional Features

  • Balcony
  • West Facing Home
  • Property is near public transit and bus stop

Listing and Financial Details

Community Details

Overview

  • 3 Units
  • 2214 Broadway East Condominium Condos
  • Capitol Hill Subdivision

Pet Policy

  • Pets Allowed

Property Details

Home Type

Condominium

Year Built

Built in 2025 | New Construction

Lot Details

1,119 Sq Ft Lot

HOA Fees

$49 per month

Listing Details

  • Property Type: Residential
  • Property Sub Type: Condominium
  • StyleCode: 31 - Condo (2 Levels)
  • Year Built: 2025
  • Inclusions: Dishwasher(s),Microwave(s),Refrigerator(s),Stove(s)/Range(s)
  • MLS Status: Sold
  • Prev Status: Closed
  • Building Name: 2214 Broadway East Condominium
  • Unit Levels: Two
  • New Construction: Yes
  • Structure Type: Multi Family
  • CalculatedSquareFootage: 1091
  • SeniorExemption: false
  • DwellingType: Detached
  • UnitFeatures: Balcony/Deck/Patio,Primary Bath,Walk-in Closet
  • NewConstruction: Completed
  • NWM_DPRUrl: https://www.workforce-resource.com/dpr/listing_results/NWMLS/2459535, https://www.workforce-resource.com/dpr/listing/NWMLS/2459535?w=Consumer&agent=97017
  • NWM_ADUCount: 0
  • Special Features: NewHome

Interior Features

  • Appliances: Dishwasher, Microwave, Refrigerator, Stove(s)/Range(s)
  • Full Bathrooms: 1
  • Half Bathrooms: 1
  • Three Quarter Bathrooms: 1
  • Total Bedrooms: 2
  • Entry Location: Main
  • Fireplace: No
  • Flooring: Ceramic Tile, Hardwood, Carpet
  • Interior Amenities: Dryer-Electric, Primary Bathroom, Walk-In Closet(s), Washer
  • Main Level Bathrooms: 1
  • Stories: 2
  • BathsFullMain: 0
  • SquareFootageFinished: 0
  • SquareFootageUnfinished: 0
  • BathsFullLower: 0
  • BathsFullUpper: 1
  • BathsHalfLower: 0
  • BathsHalfMain: 1
  • BathsHalfUpper: 0
  • BathsThreeQuarterLower: 0
  • BathsThreeQuarterMain: 0
  • BathsThreeQuarterUpper: 1
  • BedroomsLower: 0
  • BedroomsUpper: 2
  • AppliancesIncluded: Dishwasher(s),Microwave(s),Refrigerator(s),Stove(s)/Range(s)

Exterior Features

  • Roof: Flat
  • View: Territorial
  • Lot Features: Curbs, Paved, Sidewalk
  • View: Yes
  • Waterfront: No
  • Construction Type: Cement Plank, Wood
  • Direction Faces: West
  • Exterior Features: Cement Planked, Wood Products
  • BusLineNearby: true
  • ViewFrom: Unit

Garage/Parking

  • Carport Y N: No
  • Parking Features: Off Street
  • Total Parking Spaces: 1

Utilities

  • Laundry Features: Electric Dryer Hookup, Washer Hookup
  • Cooling: Ductless
  • Cooling Y N: Yes
  • Heating: Ductless, Wall Furnace
  • Heating Yn: Yes
  • ApplianceHookups: Dryer-Electric,Washer
  • PowerCompany: Seattle City Light
  • SewerCompany: Seattle Public Utilities
  • WaterCompany: Seattle Public Utilities
  • CableConnected: Wired but not connected
  • InternetConnected: Wired but not connected

Condo/Co-op/Association

  • Senior Community: No
  • Association Fee: 49
  • Association Fee Frequency: Monthly
  • Association: Yes
  • Pets Allowed: Yes

Fee Information

  • Association Fee Includes: See Remarks

Schools

  • Junior High Dist: Seattle
  • High School: Garfield High
  • Middle Or Junior School: Meany Mid

Lot Info

  • Parcel Number: 2212TAXID
  • Lot Size Acres: 0.0257
  • Lot Size Sq Ft: 1120
  • Irrigation Water Rights: No
  • ShowMapLink: true
  • MLSLotSizeSource: Condo Map

Green Features

  • Power Production Type: Electric

Tax Info

  • Year: 2025
  • Tax Annual Amount: 1

Multi Family

  • Number Of Units In Community: 3
  • EnergySource: Electric

MLS Schools

  • Elementary School: Montlake

Home Values in the Area

Source: Public Records

Average Home Value in this Area


Source: Public Records

Agents Specializing in Capitol Hill, WA

See All Agents

Property History

We collect this data history from publicly available records. To have your information removed, we recommend requesting removal directly through your county’s website.

Date Event Price List to Sale Price per Sq Ft
02/20/2026 02/20/26 Sold $800,000 -6.4% $733 / Sq Ft
02/02/2026 02/02/26 Pending -- -- --
12/05/2025 12/05/25 For Sale $854,950 -- $784 / Sq Ft
Source: Northwest Multiple Listing Service (NWMLS)

Agents Affiliated with this Home

  • Section Image
  • Section Image
  • Section Image
See All Agents

Map

Source: Northwest Multiple Listing Service (NWMLS)

MLS Number: 2459535

Northwest Multiple Listing Service (NWMLS)
Your Personal Tour Guide

Ask me questions while you tour the home.