
Deanna Wiener
Cardinal Realty Co.
(651) 401-8179
85 Total Sales
1 in Battle Creek
$245,000 Price
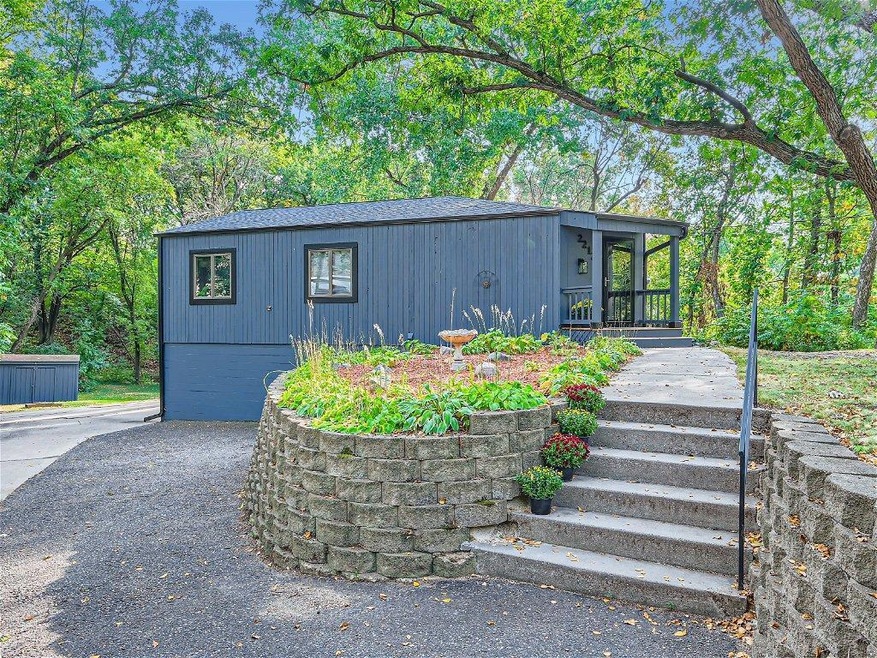
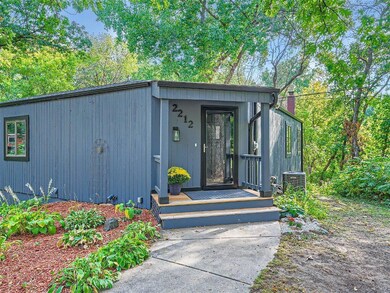
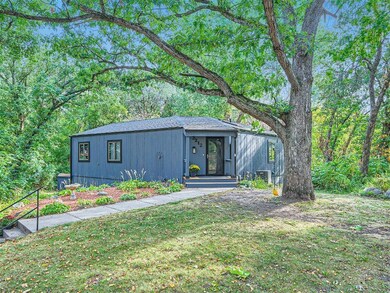
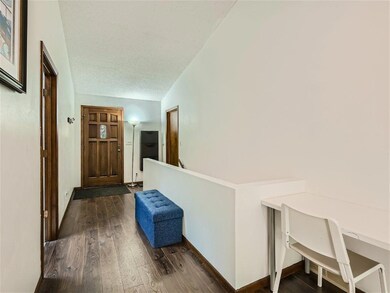
Estimated Value: $374,622
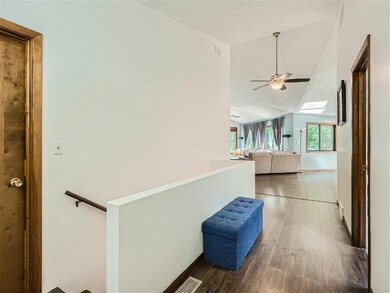
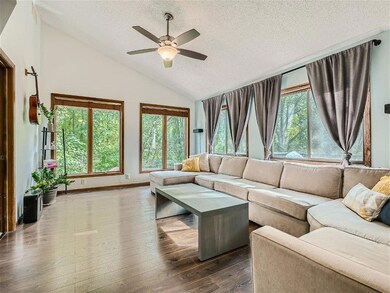
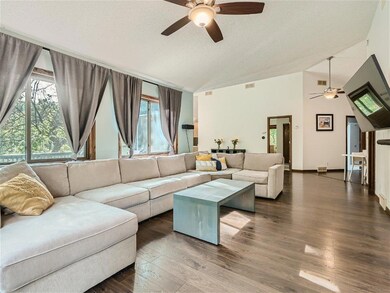
Welcome to your own slice of mid-century paradise nestled in the heart of a lush, wooded oasis! This stunning mid-century home is a harmonious blend of modern design and natural beauty, offering a unique retreat from the hustle and bustle of everyday life. Tucked away on a sprawling lot surrounded by towering trees, this home provides the ultimate in privacy and serenity. Step inside to the home's clean lines, large windows, and seamless integration with
the surrounding woods. The open-concept layout ensures that natural light flows throughout the space, highlighting the original mid-century details and giving the home a bright and airy feel. One of the standout features of this home is its versatile layout. Whether you're looking for a home office with inspiring views of the woods, a cozy family room for
movie nights, or a dedicated workout space, this home has form and function. Schedule your private showing today!
Last Agent to Sell the Property
Keller Williams Realty Integrity Lakes Listed on: 09/26/2023
We collect this data history from publicly available records. To have your information removed, we recommend requesting removal directly through your county’s website.
Deanna Wiener
Cardinal Realty Co.
(651) 401-8179
85 Total Sales
1 in Battle Creek
$245,000 Price
Vanessa Xiong
eXp Realty
(763) 742-1809
66 Total Sales
2 in Battle Creek
$280K - $335K Price Range
Joe Lindsay
Edina Realty, Inc.
(833) 359-7544
40 Total Sales
1 in Battle Creek
$210,000 Price
David Rakowczyk
Coldwell Banker Realty
(651) 376-2691
116 Total Sales
1 in Battle Creek
$495,000 Price
Daniel Boman
Counselor Realty, Inc
(952) 666-1443
110 Total Sales
1 in Battle Creek
$345,000 Price
Melissa Wiegele
Coldwell Banker Realty
(651) 477-8904
478 Total Sales
1 in Battle Creek
$309,900 Price
We collect this data history from publicly available records. To have your information removed, we recommend requesting removal directly through your county’s website.
| Date | Buyer | Sale Price | Title Company |
|---|---|---|---|
| $340,000 | -- | ||
| $277,000 | Results Title | ||
| $238,000 | Titlesmart Inc |
We collect this data history from publicly available records. To have your information removed, we recommend requesting removal directly through your county’s website.
| Date | Status | Borrower | Loan Amount |
|---|---|---|---|
| Open | $323,000 | ||
| Previous Owner | $263,150 | ||
| Previous Owner | $231,000 | ||
| Previous Owner | $6,000 | ||
| Previous Owner | $174,167 |
We collect this data history from publicly available records. To have your information removed, we recommend requesting removal directly through your county’s website.
| Date | Event | Price | List to Sale | Price per Sq Ft |
|---|---|---|---|---|
| 11/17/2023 11/17/23 | Sold | $340,000 | -2.8% | $190 / Sq Ft |
| 10/18/2023 10/18/23 | Pending | -- | -- | -- |
| 09/29/2023 09/29/23 | For Sale | $349,900 | -- | $195 / Sq Ft |
We collect this data history from publicly available records. To have your information removed, we recommend requesting removal directly through your county’s website.
| Year | Tax Paid | Tax Assessment Tax Assessment Total Assessment is a certain percentage of the fair market value that is determined by local assessors to be the total taxable value of land and additions on the property. | Land | Improvement |
|---|---|---|---|---|
| 2025 | $5,262 | $331,300 | $55,200 | $276,100 |
| 2023 | $5,262 | $344,100 | $55,200 | $288,900 |
| 2022 | $4,138 | $307,400 | $55,200 | $252,200 |
| 2021 | $3,776 | $265,200 | $55,200 | $210,000 |
| 2020 | $3,946 | $252,000 | $55,200 | $196,800 |
| 2019 | $4,144 | $245,900 | $55,200 | $190,700 |
| 2018 | $3,934 | $241,600 | $55,200 | $186,400 |
| 2017 | $3,848 | $242,100 | $55,200 | $186,900 |
| 2016 | $3,590 | $0 | $0 | $0 |
| 2015 | $3,664 | $201,000 | $55,200 | $145,800 |
| 2014 | $3,456 | $0 | $0 | $0 |
Seller's Agent in 2023
Graham Smith
Keller Williams Realty Integrity Lakes
(612) 414-5614
2 in this area
337 Total Sales
K
Seller Co-Listing Agent in 2023
Kimberly Wong
Keller Williams Realty Integrity Lakes
(612) 770-4094
1 in this area
60 Total Sales
Buyer's Agent in 2023
Stephanie VanVorst
Edina Realty, Inc.
(651) 403-0180
1 in this area
20 Total Sales
Source: NorthstarMLS
MLS Number: 6425406
APN: 23-28-22-14-0004
Disclaimer: Certain information contained herein is derived from information provided by parties other than Homes.com. All information provided is deemed reliable, but is not guaranteed to be accurate and should be independently verified.
All data is obtained from various sources and may not have been verified by broker or MLS GRID. Supplied Open House Information is subject to change without notice. All information should be independently reviewed and verified for accuracy. Properties may or may not be listed by the office/agent presenting the information. Some IDX listings have been excluded from this website.
Listings courtesy of NorthstarMLS as distributed by MLS GRID.
Based on information submitted to the MLS GRID
Ask me questions while you tour the home.