
Corina Preece
EXCELLENCE RE REAL ESTATE
(657) 325-8860
45 Total Sales
1 in West Simi Valley
$704,000 Price
Estimated Value: $709,570
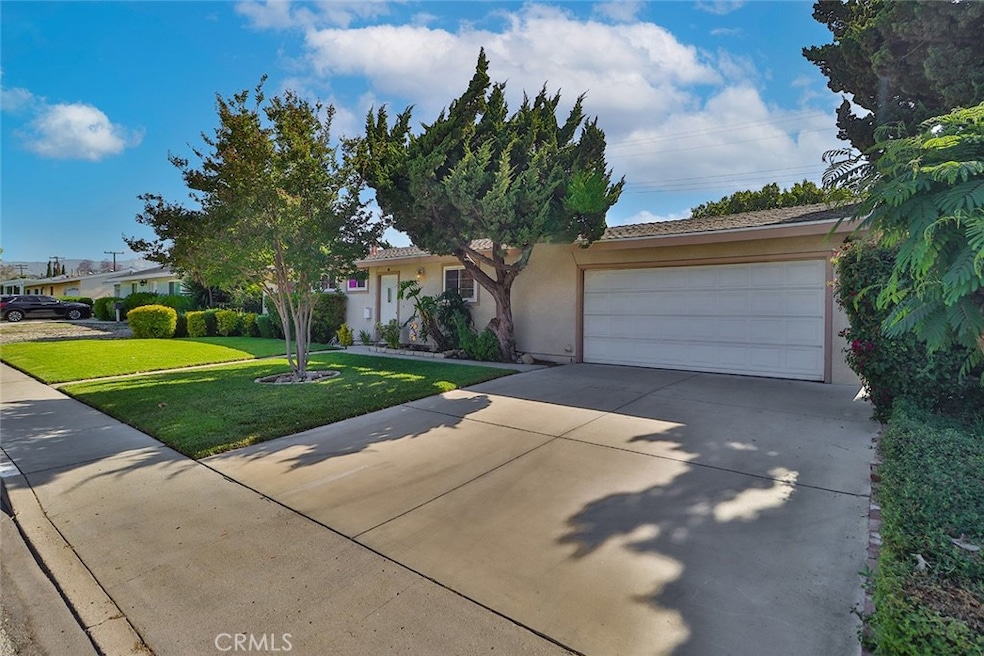
This classic, charming, single-story ranch style home exemplifies California suburban living with a well-maintained front lawn and established greenery. This 3 bedroom, 1.5 bath home with an attached 2 car garage, features a practical design with a kitchen seamlessly opening into the bright and airy living room with sliding glass doors leading to the private, spacious, landscaped backyard. The patio has a brand-new pergola with a sunshade and there is an additional deck in the back of the yard. This backyard has room for you to add an ADU, pool, hot tub or enjoy the current landscaping just as it is! The exterior of the house has been painted with the “cool paint” (designed to keep home cool in the summer and warm in the winter) and home includes a newer microwave, garbage disposal and new kitchen sink. Located close to shopping, schools and easy access to freeways in a well-established neighborhood. Mature Cypress and shade trees provide natural privacy.
Don’t miss this opportunity to make this home your own... first time on the market in 50 years! Home being sold “AS IS”.
Last Agent to Sell the Property
eXp Realty of California Inc Brokerage Phone: 805-404-8280 License #01988772 Listed on: 05/24/2025
We collect this data history from publicly available records. To have your information removed, we recommend requesting removal directly through your county’s website.
Corina Preece
EXCELLENCE RE REAL ESTATE
(657) 325-8860
45 Total Sales
1 in West Simi Valley
$704,000 Price
David Shin
Dream Realty & Investments Inc
(562) 364-0920
33 Total Sales
1 in West Simi Valley
$850,000 Price
Carl De Palma
Keller Williams Westlake Village
(805) 210-8241
24 Total Sales
2 in West Simi Valley
$1,148,000 Price Range
Barbara Radke
Keller Williams Westlake Village
(833) 641-9949
107 Total Sales
2 in West Simi Valley
$860K - $899K Price Range
Annie Chen
HOMEGROWN WEALTH INC.
(424) 532-8824
20 Total Sales
1 in West Simi Valley
$1,285,000 Price
Xavier Flores
Real Broker
(805) 303-2502
70 Total Sales
1 in West Simi Valley
$605,000 Price
We collect this data history from publicly available records. To have your information removed, we recommend requesting removal directly through your county’s website.
| Date | Buyer | Sale Price | Title Company |
|---|---|---|---|
| -- | Wfg Title Company | ||
| Serrato Arnel Santos | -- | Lawyers Title Company | |
| Serrato Arnel Santos | $690,000 | Lawyers Title Company | |
| Gunn Mildred R | -- | Fidelity National Title | |
| Mildred R Gunn Family Trust | -- | -- |
We collect this data history from publicly available records. To have your information removed, we recommend requesting removal directly through your county’s website.
| Date | Status | Borrower | Loan Amount |
|---|---|---|---|
| Open | $656,500 | ||
| Closed | Serrato Arnel Santos | $655,500 | |
| Previous Owner | Gunn Mildred R | $607,500 | |
| Previous Owner | Mildred R Gunn Family Trust | $21,000 | |
| Previous Owner | Gunn Mildred R | $40,000 | |
| Previous Owner | Gunn Mildred R | $20,000 |
We collect this data history from publicly available records. To have your information removed, we recommend requesting removal directly through your county’s website.
| Date | Event | Price | List to Sale | Price per Sq Ft |
|---|---|---|---|---|
| 06/23/2025 06/23/25 | Sold | $690,000 | +1.6% | $652 / Sq Ft |
| 05/25/2025 05/25/25 | Pending | -- | -- | -- |
| 05/24/2025 05/24/25 | For Sale | $679,000 | -- | $642 / Sq Ft |
We collect this data history from publicly available records. To have your information removed, we recommend requesting removal directly through your county’s website.
| Year | Tax Paid | Tax Assessment Tax Assessment Total Assessment is a certain percentage of the fair market value that is determined by local assessors to be the total taxable value of land and additions on the property. | Land | Improvement |
|---|---|---|---|---|
| 2026 | $1,345 | $703,800 | $457,470 | $246,330 |
| 2025 | $1,325 | $58,726 | $18,327 | $40,399 |
| 2024 | $1,325 | $57,575 | $17,968 | $39,607 |
| 2023 | $1,240 | $56,447 | $17,616 | $38,831 |
| 2022 | $1,194 | $55,341 | $17,271 | $38,070 |
| 2021 | $1,149 | $54,256 | $16,932 | $37,324 |
| 2020 | $1,100 | $53,702 | $16,759 | $36,943 |
| 2019 | $1,043 | $52,650 | $16,431 | $36,219 |
| 2018 | $1,009 | $51,618 | $16,109 | $35,509 |
| 2017 | $968 | $50,607 | $15,794 | $34,813 |
| 2016 | $915 | $49,616 | $15,485 | $34,131 |
| 2015 | $876 | $48,872 | $15,253 | $33,619 |
| 2014 | $841 | $47,916 | $14,955 | $32,961 |
CG
Seller's Agent in 2025
Cynthia Gunn
eXp Realty of California Inc
(805) 777-7777
1 in this area
30 Total Sales
BD
Buyer's Agent in 2025
Belinda De Guzman
Evergreen Realty
(818) 269-8710
1 in this area
3 Total Sales
Source: California Regional Multiple Listing Service (CRMLS)
MLS Number: SR25115959
APN: 632-0-282-075
Disclaimer: Certain information contained herein is derived from information provided by parties other than Homes.com. All information provided is deemed reliable, but is not guaranteed to be accurate and should be independently verified.
The multiple listing data appearing on this website, or contained in reports produced therefrom, is owned and copyrighted by California Regional Multiple Listing Service, Inc. ("CRMLS") and is protected by all applicable copyright laws. Information provided is for viewer's personal, non-commercial use and may not be used for any purpose other than to identify prospective properties the viewer may be interested in purchasing. All listing data, including but not limited to square footage and lot size is believed to be accurate, but the listing Agent, listing Broker and CRMLS and its affiliates do not warrant or guarantee such accuracy. The viewer should independently verify the listed data prior to making any decisions based on such information by personal inspection and/or contacting a real estate professional.
Based on information from California Regional Multiple Listing Service, Inc. and /or other sources. All data, including all measurements and calculations of area, is obtained from various sources and has not been, and will not be, verified by broker or MLS. All information should be independently reviewed and verified for accuracy. Properties may or may not be listed by the office/agent presenting the information
Ask me questions while you tour the home.