NOT LISTED FOR SALE

Estimated Value: $630,000 - $739,972

3 Beds
2 Baths
2,098 Sq Ft
$324/Sq Ft Est. Value

Sale Details

Date Sold: December 21, 2022

Last sale price $642,500 $306 Per Sq Ft

Est. 6% increase in value since last sale

Current estimated payment $4,458 / mo

6 Days on Market

Highlights

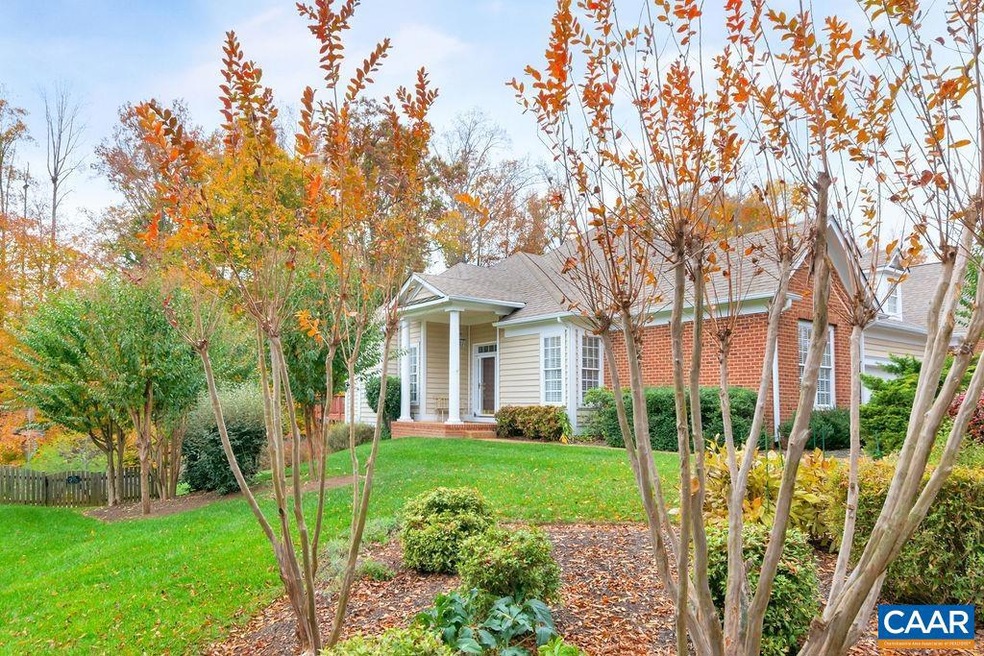
  • Views of Trees
  • Hydromassage or Jetted Bathtub
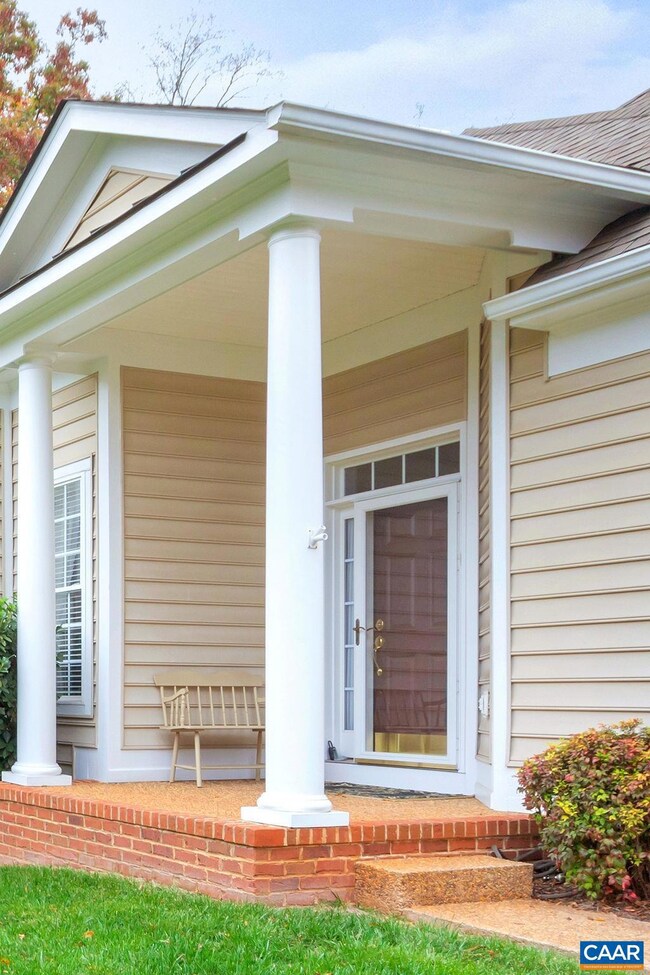
  • Side Porch
  • Jackson P. Burley Middle School Rated A-
  • Home Office
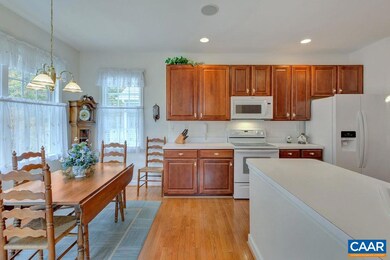
  • Eat-In Kitchen

About This Home

As of December 2022

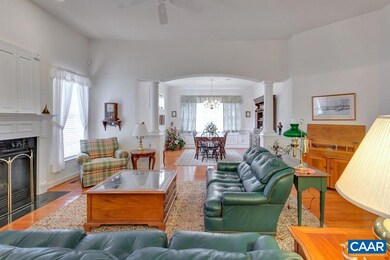
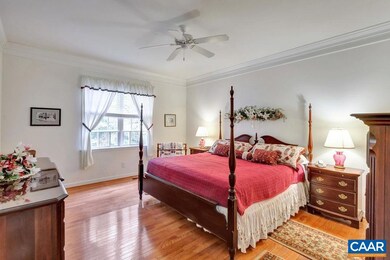
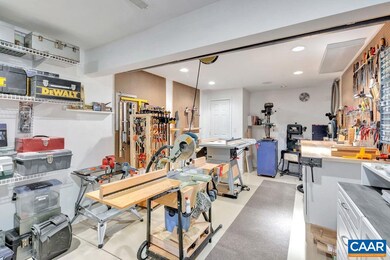
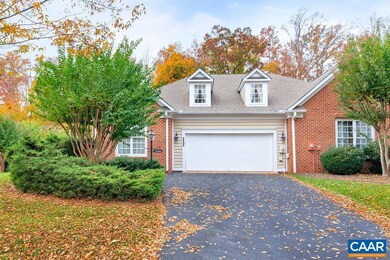
Enjoy all the amenities that Dunlora has to offer and so convenient to EVERYTHING! This lightly used one owner home offers gracious one level living with all bedrooms on the main level, easy living open floor plan. Full walk out basement with many windows, home office and amazing large workshop for all your creative activities and storage galore. One bedroom on the main level can be used as a den or library with built in book cases and cabinets. The laundry room has full size washer and dryer, and storage closet and cabinets. The main level garage makes access a breeze and large work sink for dog washing or gardening is helpful. Enjoy the deck off the eat in kitchen, gas fire place in living room and walk in closets. The Shepherds Ridge Home owners association that takes care of your lawn, cleans your gutters and trash pick up!! The Dunlora HOA provides walking paths, swimming pool and clubhouse for your enjoyment. xfinity available for internet. See list of recent upgrades under documents. The original dishwasher has never been used, the newer oven has never been turned on the newer refrigerator is spotless. There is a bath rough in the basement and plumbing hook ups in the closet of the work shop.

Last Agent to Sell the Property

LOI PATKIN

LONG & FOSTER - CHARLOTTESVILLE License #0225157458 Listed on: 10/31/2022

LONG & FOSTER - CHARLOTTESVILLE

Co-Listed By

SUE PLASKON

LONG & FOSTER - CHARLOTTESVILLE License #0225111409

Last Buyer's Agent

JANET BRADLEY

HOMESELL REALTY License #0225051167

Range of Values:

--
Value Increase
--
Percent Increase
--
Adjusted for Inflation
Collateral Analytics

Collateral Analytics Collateral Analytics AVMs (Automated Valuation Model) employ a number of statistical approaches combined with neighborhood-specific comparable selection guarantees the most up-to-date and precise valuations.

Not Available

Collateral Analytics does not have data for the current month. Please view the chart for historical values.

ICE

ICE Mortgage Technology ICE Mortgage Technology’s AVM (Automated Valuation Model) is a state-of-the-art online residential property valuation tool that provides a quick and accurate estimate of the value of almost any home in the U.S.

Not Available

ICE Mortgage Technology does not have data for the current month. Please view the chart for historical values.

First American

First American First American Data & Analytics’ next-generation AVM combines unrivaled data assets with a blended ensemble of valuation models to produce highly accurate, reliable valuations you can trust.

Not Available

First American does not have data for the current month. Please view the chart for historical values.

Quantarium

Quantarium Quantarium’s valuation service, repeatedly proven the industry’s most accurate and comprehensive, is supercharged with a self-learning and auto-tuning AI engine that continually becomes smarter and more accurate as it processes daily inputs from the industry’s leading RE data lake.

Not Available

Quantarium does not have data for the current month. Please view the chart for historical values.

Average Value
Not Available
List Price
Sold Price
Create a Home Valuation Report for This Property
The Home Valuation Report is an in-depth analysis detailing your home's value as well as a comparison with similar homes in the area

Townhouse Details

Home Type

  • Townhome

Est. Annual Taxes

  • $4,302

Year Built

  • Built in 2003

Lot Details

  • 10,019 Sq Ft Lot
  • Street terminates at a dead end

HOA Fees

  • $209 per month

Parking

  • 2 Car Garage
  • Front Facing Garage
  • Garage Door Opener

Home Design

  • Brick Exterior Construction
  • Poured Concrete
  • Vinyl Siding
  • Stick Built Home

Interior Spaces

  • 1-Story Property
  • Central Vacuum
  • Recessed Lighting
  • Gas Log Fireplace
  • Double Pane Windows
  • Vinyl Clad Windows
  • Tilt-In Windows
  • Transom Windows
  • Window Screens
  • Home Office
  • Utility Room
  • Views of Trees

Kitchen

  • Eat-In Kitchen
  • Electric Range
  • Microwave
  • Dishwasher
  • Disposal

Bedrooms and Bathrooms

  • 3 Main Level Bedrooms
  • Walk-In Closet
  • 2 Full Bathrooms
  • Double Vanity
  • Hydromassage or Jetted Bathtub

Outdoor Features

  • Side Porch

Schools

  • Agnor Elementary School
  • Burley Middle School
  • Albemarle High School

Utilities

  • Forced Air Heating and Cooling System
  • Heating System Uses Natural Gas

Community Details

  • Dunlora Subdivision

Listing and Financial Details

  • Assessor Parcel Number 062F0-00-00-36700

Townhouse Details

Home Type

Townhome

Est. Annual Taxes

$4,302

Year Built

Built in 2003

Lot Details

10,019 Sq Ft Lot

HOA Fees

$209 per month

Parking

2

Listing Details

  • Property Type: Residential
  • Parcel Number: 062F0-00-00-36700
  • Property Sub Type: Attached
  • LotSizeAcres: 0.23
  • Road Frontage Type: Public Road
  • Co List Office Mls Id: 678
  • Co List Office Phone: 434-260-5355
  • Subdivision Name: DUNLORA
  • Above Grade Finished Sq Ft: 1958.0
  • Property Attached Yn: Yes
  • Structure Type: Duplex, Townhouse
  • BelowGradeUnfinishedArea: 1818.0
  • Special Features: None

Interior Features

  • Appliances: Dishwasher, Electric Range, Disposal, Microwave, Refrigerator, Dryer, Washer
  • Basement: Exterior Entry, Full, Heated, Interior Entry, Partially Finished, Walk-Out Access
  • Full Bathrooms: 2
  • Total Bedrooms: 3
  • Below Grade Sq Ft: 140.0
  • Fireplace Features: One, Gas Log
  • Fireplaces: 1
  • Interior Amenities: Central Vacuum, Double Vanity, Jetted Tub, Primary Downstairs, Walk-In Closet(s), Eat-in Kitchen, Home Office, Recessed Lighting, Utility Room
  • Living Area: 2098.0
  • Main Level Bathrooms: 2
  • Main Level Bedrooms: 3
  • Stories: 1
  • Window Features: Double Pane Windows, Screens, Tilt-In Windows, Transom Window(s), Vinyl

Exterior Features

  • Roof: Architectural
  • View: Residential, Trees/Woods
  • Topography: Rolling
  • Disclosures: Seller Disclosure
  • Common Walls: End Unit
  • Construction Type: Brick, Stick Built, Vinyl Siding
  • Foundation Details: Poured
  • Patio And Porch Features: Deck, Porch, Side Porch

Garage/Parking

  • Garage Spaces: 2.0
  • Parking Features: Attached, Electricity, Garage Faces Front, Garage, Garage Door Opener

Utilities

  • Heating: Forced Air, Natural Gas
  • Utilities: Cable Available, High Speed Internet Available
  • Sewer: Public Sewer
  • Cooling: Central Air
  • Heating Yn: Yes
  • Water Source: Public

Condo/Co-op/Association

  • Association Fee: 626.0

Schools

  • Elementary School: Agnor
  • Middle Or Junior School: Burley

Lot Info

  • Lot Features: Dead End, Landscaped, Wooded
  • Land Lease Amount Frequency: Monthly
  • Zoning Description: R Residential

Building Info

  • Year Built: 2003

Tax Info

  • Year: 2022
  • Tax Annual Amount: 4302.0

Multi Family

  • Above Grade Finished Area Units: Square Feet

MLS Schools

  • HighSchool: Albemarle

Ownership History

We collect this data history from publicly available records. To have your information removed, we recommend requesting removal directly through your county’s website.

Date Name Owned For Owner Type

Purchase Details

Closed on
Nov 15, 2023
Sold by
Bought by
Current Estimated Value
$678,993

Purchase Details

Listed on
Oct 31, 2022
Closed on
Dec 8, 2022
Sold by
Bought by
Seller's Agent
LOI PATKIN
LONG & FOSTER - CHARLOTTESVILLE
Buyer's Agent
JANET BRADLEY
HOMESELL REALTY
List Price
$635,000
Sold Price
$642,500
Premium/Discount to List
$7,500
1.18%
Views
21

Home Financials for this Owner

Home Financials are based on the most recent Mortgage that was taken out on this home.
Avg. Annual Appreciation
1.54%

Purchase Details

Closed on
Feb 8, 2022
Sold by
Bought by
Source: Public Records

Home Values in the Area

Source: Public Records

Average Home Value in this Area


Source: Public Records

Agents Specializing in Dunlora, VA

See All Agents

Purchase History

We collect this data history from publicly available records. To have your information removed, we recommend requesting removal directly through your county’s website.

Date Buyer Sale Price Title Company
-- None Listed On Document
$642,500 Stewart Title Guaranty Company
-- None Listed On Document
Source: Public Records

Property History

We collect this data history from publicly available records. To have your information removed, we recommend requesting removal directly through your county’s website.

Date Event Price List to Sale Price per Sq Ft
12/21/2022 12/21/22 Sold $642,500 +1.2% $306 / Sq Ft
11/06/2022 11/06/22 Pending -- -- --
10/31/2022 10/31/22 For Sale $635,000 -- $303 / Sq Ft
Source: Charlottesville area Association of Realtors®

Tax History

We collect this data history from publicly available records. To have your information removed, we recommend requesting removal directly through your county’s website.

Year Tax Paid Tax Assessment Tax Assessment Total Assessment is a certain percentage of the fair market value that is determined by local assessors to be the total taxable value of land and additions on the property. Land Improvement
2026 $6,214 $631,200 $136,500 $494,700
2025 $6,214 $695,100 $135,000 $560,100
2024 $5,520 $646,400 $127,500 $518,900
2023 $5,350 $626,500 $127,500 $499,000
2022 $4,302 $503,800 $114,500 $389,300
2021 $4,080 $477,700 $115,000 $362,700
2020 $3,992 $467,500 $115,000 $352,500
2019 $3,993 $467,600 $115,000 $352,600
2018 $0 $436,100 $140,000 $296,100
2017 $3,598 $428,900 $130,000 $298,900
2016 $3,395 $404,600 $120,000 $284,600
2015 $3,267 $398,900 $120,000 $278,900
2014 -- $384,400 $120,000 $264,400
Source: Public Records

Agents Affiliated with this Home

  • Section Image
  • Section Image
  • Section Image
See All Agents

Map

Source: Charlottesville area Association of Realtors®

MLS Number: 636232

Charlottesville area Association of Realtors®

APN: 062F0-00-00-36700

Your Personal Tour Guide

Ask me questions while you tour the home.