
Shaun Hurley
Responds Quickly
Coldwell Banker Realty
(949) 694-7557
59 Total Sales
1 in Upland
$547,000 Price
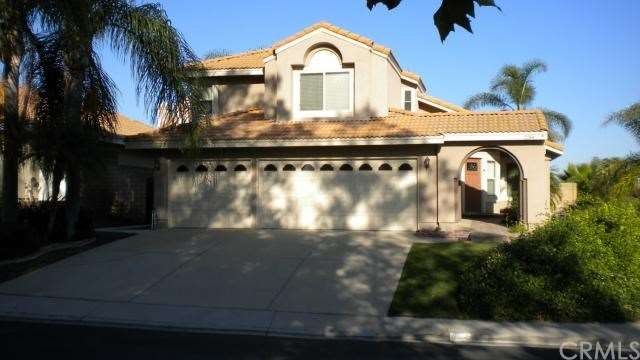
2 Story Family Home in North Upland with Gorgeous Pool. Home has 4 nice size bedrooms, 3 bathrooms. 1 Bedroom and Bath Downstairs. Large Master Bedroom with Walk in Closet with Built Ins. Opens up to Formal Living and Dining Room with Plantation Shutters and French Doors. Spacious Open Kitchen with Granite Counter Tops and Stainless Appliances opens to Family Room with Fireplace. In door Laundry and 3 Car Garage. Backyard has Custom Pool and Mountain Views. Nice Corner Lot, Home sits across from a Lush Green Belt. Brand New Heat/ CAC. Community Offers 2 Pools, Tennis Courts, Basketball Court and Barbeque Area.
Last Agent to Sell the Property
BERKSHIRE HATH HM SVCS CA PROP License #01395131 Listed on: 09/23/2013
Last Buyer's Agent
SHANI GANN
CENTURY 21 MASTERS License #01892389
We collect this data history from publicly available records. To have your information removed, we recommend requesting removal directly through your county’s website.
Shaun Hurley
Coldwell Banker Realty
(949) 694-7557
59 Total Sales
1 in Upland
$547,000 Price
Ivan Rodriguez
ACTION MOBILE HOMES
(909) 490-3539
82 Total Sales
4 in Upland
$189K - $259K Price Range
Jack Harriman
Coldwell Banker
(626) 610-0560
42 Total Sales
2 in Upland
$749K - $915K Price Range
SHERRI LOPEZ
COLDWELL BANKER REALTY
(909) 552-7892
74 Total Sales
7 in Upland
$820K - $1.6M Price Range
Daniel DeForest
First Team Real Estate
(657) 300-5786
158 Total Sales
2 in Upland
$1,200,000 Price Range
Giusy Mele-Brown
BHHS California Properties
(626) 313-3578
61 Total Sales
1 in Upland
$690,000 Price
We collect this data history from publicly available records. To have your information removed, we recommend requesting removal directly through your county’s website.
| Date | Buyer | Sale Price | Title Company |
|---|---|---|---|
| -- | None Available | ||
| Snyder George W | $499,000 | Landwood Title Company | |
| Ripley John R | $483,000 | Fidelity National Title Co | |
| Escobedo John | -- | Orange Coast Title |
We collect this data history from publicly available records. To have your information removed, we recommend requesting removal directly through your county’s website.
| Date | Status | Borrower | Loan Amount |
|---|---|---|---|
| Open | $400,000 | ||
| Closed | Snyder George W | $378,000 | |
| Closed | Snyder George W | $399,200 | |
| Previous Owner | Ripley Johnr | $460,571 | |
| Previous Owner | Ripley John R | $467,259 | |
| Previous Owner | Ripley John R | $476,582 | |
| Previous Owner | Escobedo John | $412,000 | |
| Previous Owner | Escobedo John | $75,000 | |
| Previous Owner | Escobedo John | $50,000 | |
| Previous Owner | Escobedo John | $256,481 | |
| Previous Owner | Escobedo John | $236,174 | |
| Previous Owner | Escobedo John A | $65,000 | |
| Previous Owner | Escobedo John A | $182,000 |
We collect this data history from publicly available records. To have your information removed, we recommend requesting removal directly through your county’s website.
| Year | Tax Paid | Tax Assessment Tax Assessment Total Assessment is a certain percentage of the fair market value that is determined by local assessors to be the total taxable value of land and additions on the property. | Land | Improvement |
|---|---|---|---|---|
| 2026 | $6,696 | $623,943 | $218,380 | $405,563 |
| 2025 | $6,696 | $611,709 | $214,098 | $397,611 |
| 2024 | $6,482 | $599,715 | $209,900 | $389,815 |
| 2023 | $6,383 | $587,956 | $205,784 | $382,172 |
| 2022 | $6,245 | $576,427 | $201,749 | $374,678 |
| 2021 | $6,237 | $565,124 | $197,793 | $367,331 |
| 2020 | $6,067 | $559,329 | $195,765 | $363,564 |
| 2019 | $6,045 | $548,361 | $191,926 | $356,435 |
| 2018 | $5,896 | $537,609 | $188,163 | $349,446 |
| 2017 | $5,725 | $527,068 | $184,474 | $342,594 |
| 2016 | $5,497 | $516,733 | $180,857 | $335,876 |
| 2015 | $5,371 | $508,971 | $178,140 | $330,831 |
| 2014 | $5,231 | $499,000 | $174,650 | $324,350 |
Seller's Agent in 2013
JODY VELTO
BERKSHIRE HATH HM SVCS CA PROP
(909) 560-2880
18 Total Sales
SG
Buyer's Agent in 2013
SHANI GANN
CENTURY 21 MASTERS
Source: California Regional Multiple Listing Service (CRMLS)
MLS Number: CV13193748
APN: 1004-122-32
Disclaimer: Certain information contained herein is derived from information provided by parties other than Homes.com. All information provided is deemed reliable, but is not guaranteed to be accurate and should be independently verified.
The multiple listing data appearing on this website, or contained in reports produced therefrom, is owned and copyrighted by California Regional Multiple Listing Service, Inc. ("CRMLS") and is protected by all applicable copyright laws. Information provided is for viewer's personal, non-commercial use and may not be used for any purpose other than to identify prospective properties the viewer may be interested in purchasing. All listing data, including but not limited to square footage and lot size is believed to be accurate, but the listing Agent, listing Broker and CRMLS and its affiliates do not warrant or guarantee such accuracy. The viewer should independently verify the listed data prior to making any decisions based on such information by personal inspection and/or contacting a real estate professional.
Based on information from California Regional Multiple Listing Service, Inc. and /or other sources. All data, including all measurements and calculations of area, is obtained from various sources and has not been, and will not be, verified by broker or MLS. All information should be independently reviewed and verified for accuracy. Properties may or may not be listed by the office/agent presenting the information
Ask me questions while you tour the home.