
Cristina Lu
YellowBrick Real Estate LLC
(475) 252-7686
126 Total Sales
1 in Pemberwick
$720,000 Price
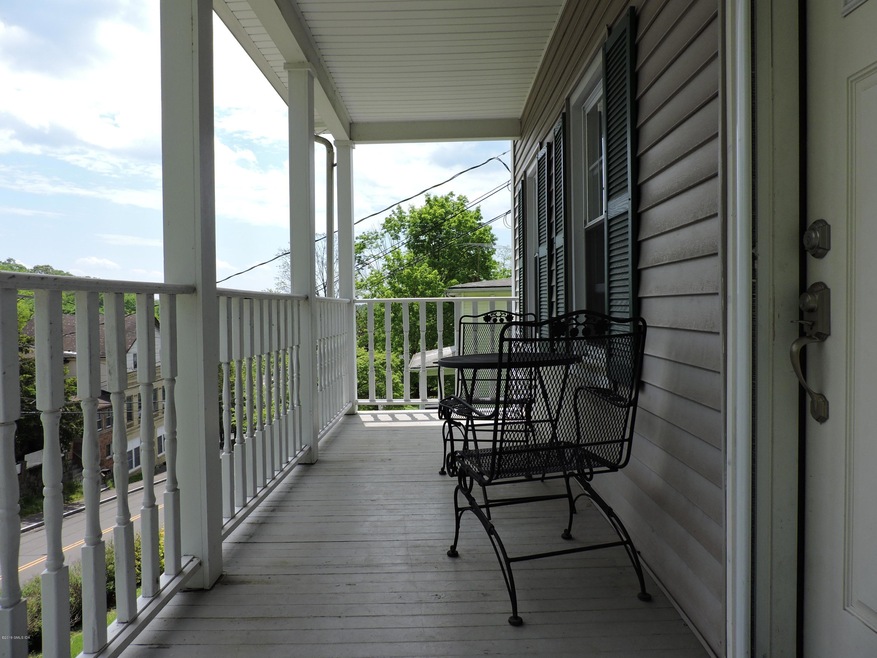
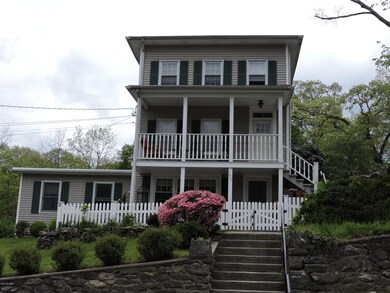
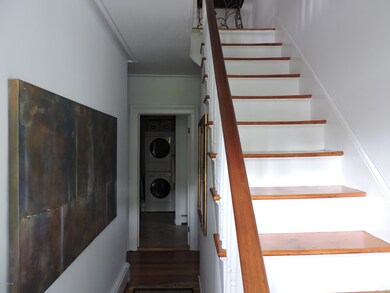

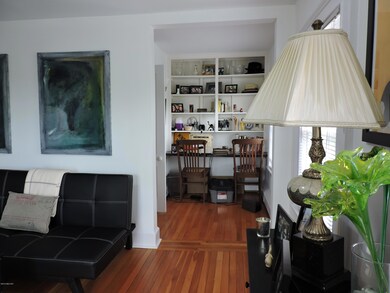
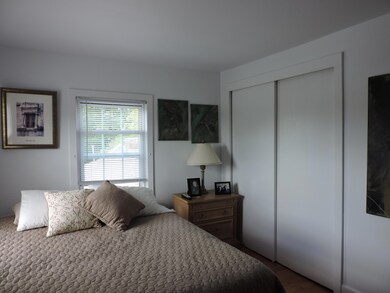
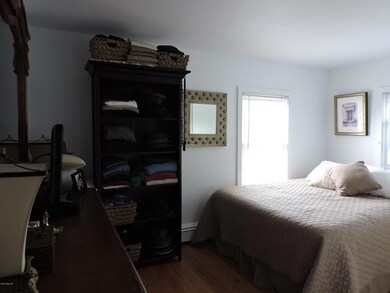
Utilities Included! 2 bedroom, 1 bath apartment. Gleaming hardwood floors. Washer/dryer in the unit. 1 off-street parking space. Porch. Landlord may consider one cat.
Last Agent to Rent the Property
Eileen Zawatski
William Raveis Real Estate License #REB.0789325 Listed on: 05/22/2019
Last Renter's Agent
Eileen Zawatski
William Raveis Real Estate License #REB.0789325 Listed on: 05/22/2019
Cristina Lu
YellowBrick Real Estate LLC
(475) 252-7686
126 Total Sales
1 in Pemberwick
$720,000 Price
Danielle Claroni
Sotheby's International Realty
(475) 275-9349
65 Total Sales
6 in Pemberwick
$813K - $4.9M Price Range
Robin Bartholomew
Berkshire Hathaway NE Prop.
(914) 690-6417
66 Total Sales
5 in Pemberwick
$835K - $1.8M Price Range
Mary Stetson
Stetson Real Estate
(845) 535-4214
80 Total Sales
2 in Pemberwick
$1,200,000 Price Range
JL
Jessica Lane
Serhant Connecticut LLC
(203) 990-1837
32 Total Sales
6 in Pemberwick
$900K - $4.6M Price Range
Linna Yuen
Coldwell Banker Realty
(475) 258-8014
49 Total Sales
5 in Pemberwick
$1.4M - $2.4M Price Range
We collect this data history from publicly available records. To have your information removed, we recommend requesting removal directly through your county’s website.
| Date | Event | Price | List to Sale | Price per Sq Ft |
|---|---|---|---|---|
| 09/01/2024 09/01/24 | Off Market | $1,800 | -- | -- |
| 05/29/2019 05/29/19 | Under Contract | -- | -- | -- |
| 05/28/2019 05/28/19 | Rented | $1,800 | 0.0% | -- |
| 05/22/2019 05/22/19 | For Rent | $1,800 | 0.0% | -- |
| 05/22/2019 05/22/19 | Rented | $1,800 | -- | -- |
EZ
Landlord's Agent in 2019
Eileen Zawatski
William Raveis Real Estate
Source: Greenwich Association of REALTORS®
MLS Number: 106719
Disclaimer: Certain information contained herein is derived from information provided by parties other than Homes.com. All information provided is deemed reliable, but is not guaranteed to be accurate and should be independently verified.
Listing data courtesy of Greenwich MLS. IDX information is provided exclusively for consumers’ personal, non-commercial use, that it may not be used for any purpose other than to
identify prospective properties consumers may be interested in purchasing. Data is deemed reliable but is not guaranteed accurate by the MLS.
Ask me questions while you tour the home.